
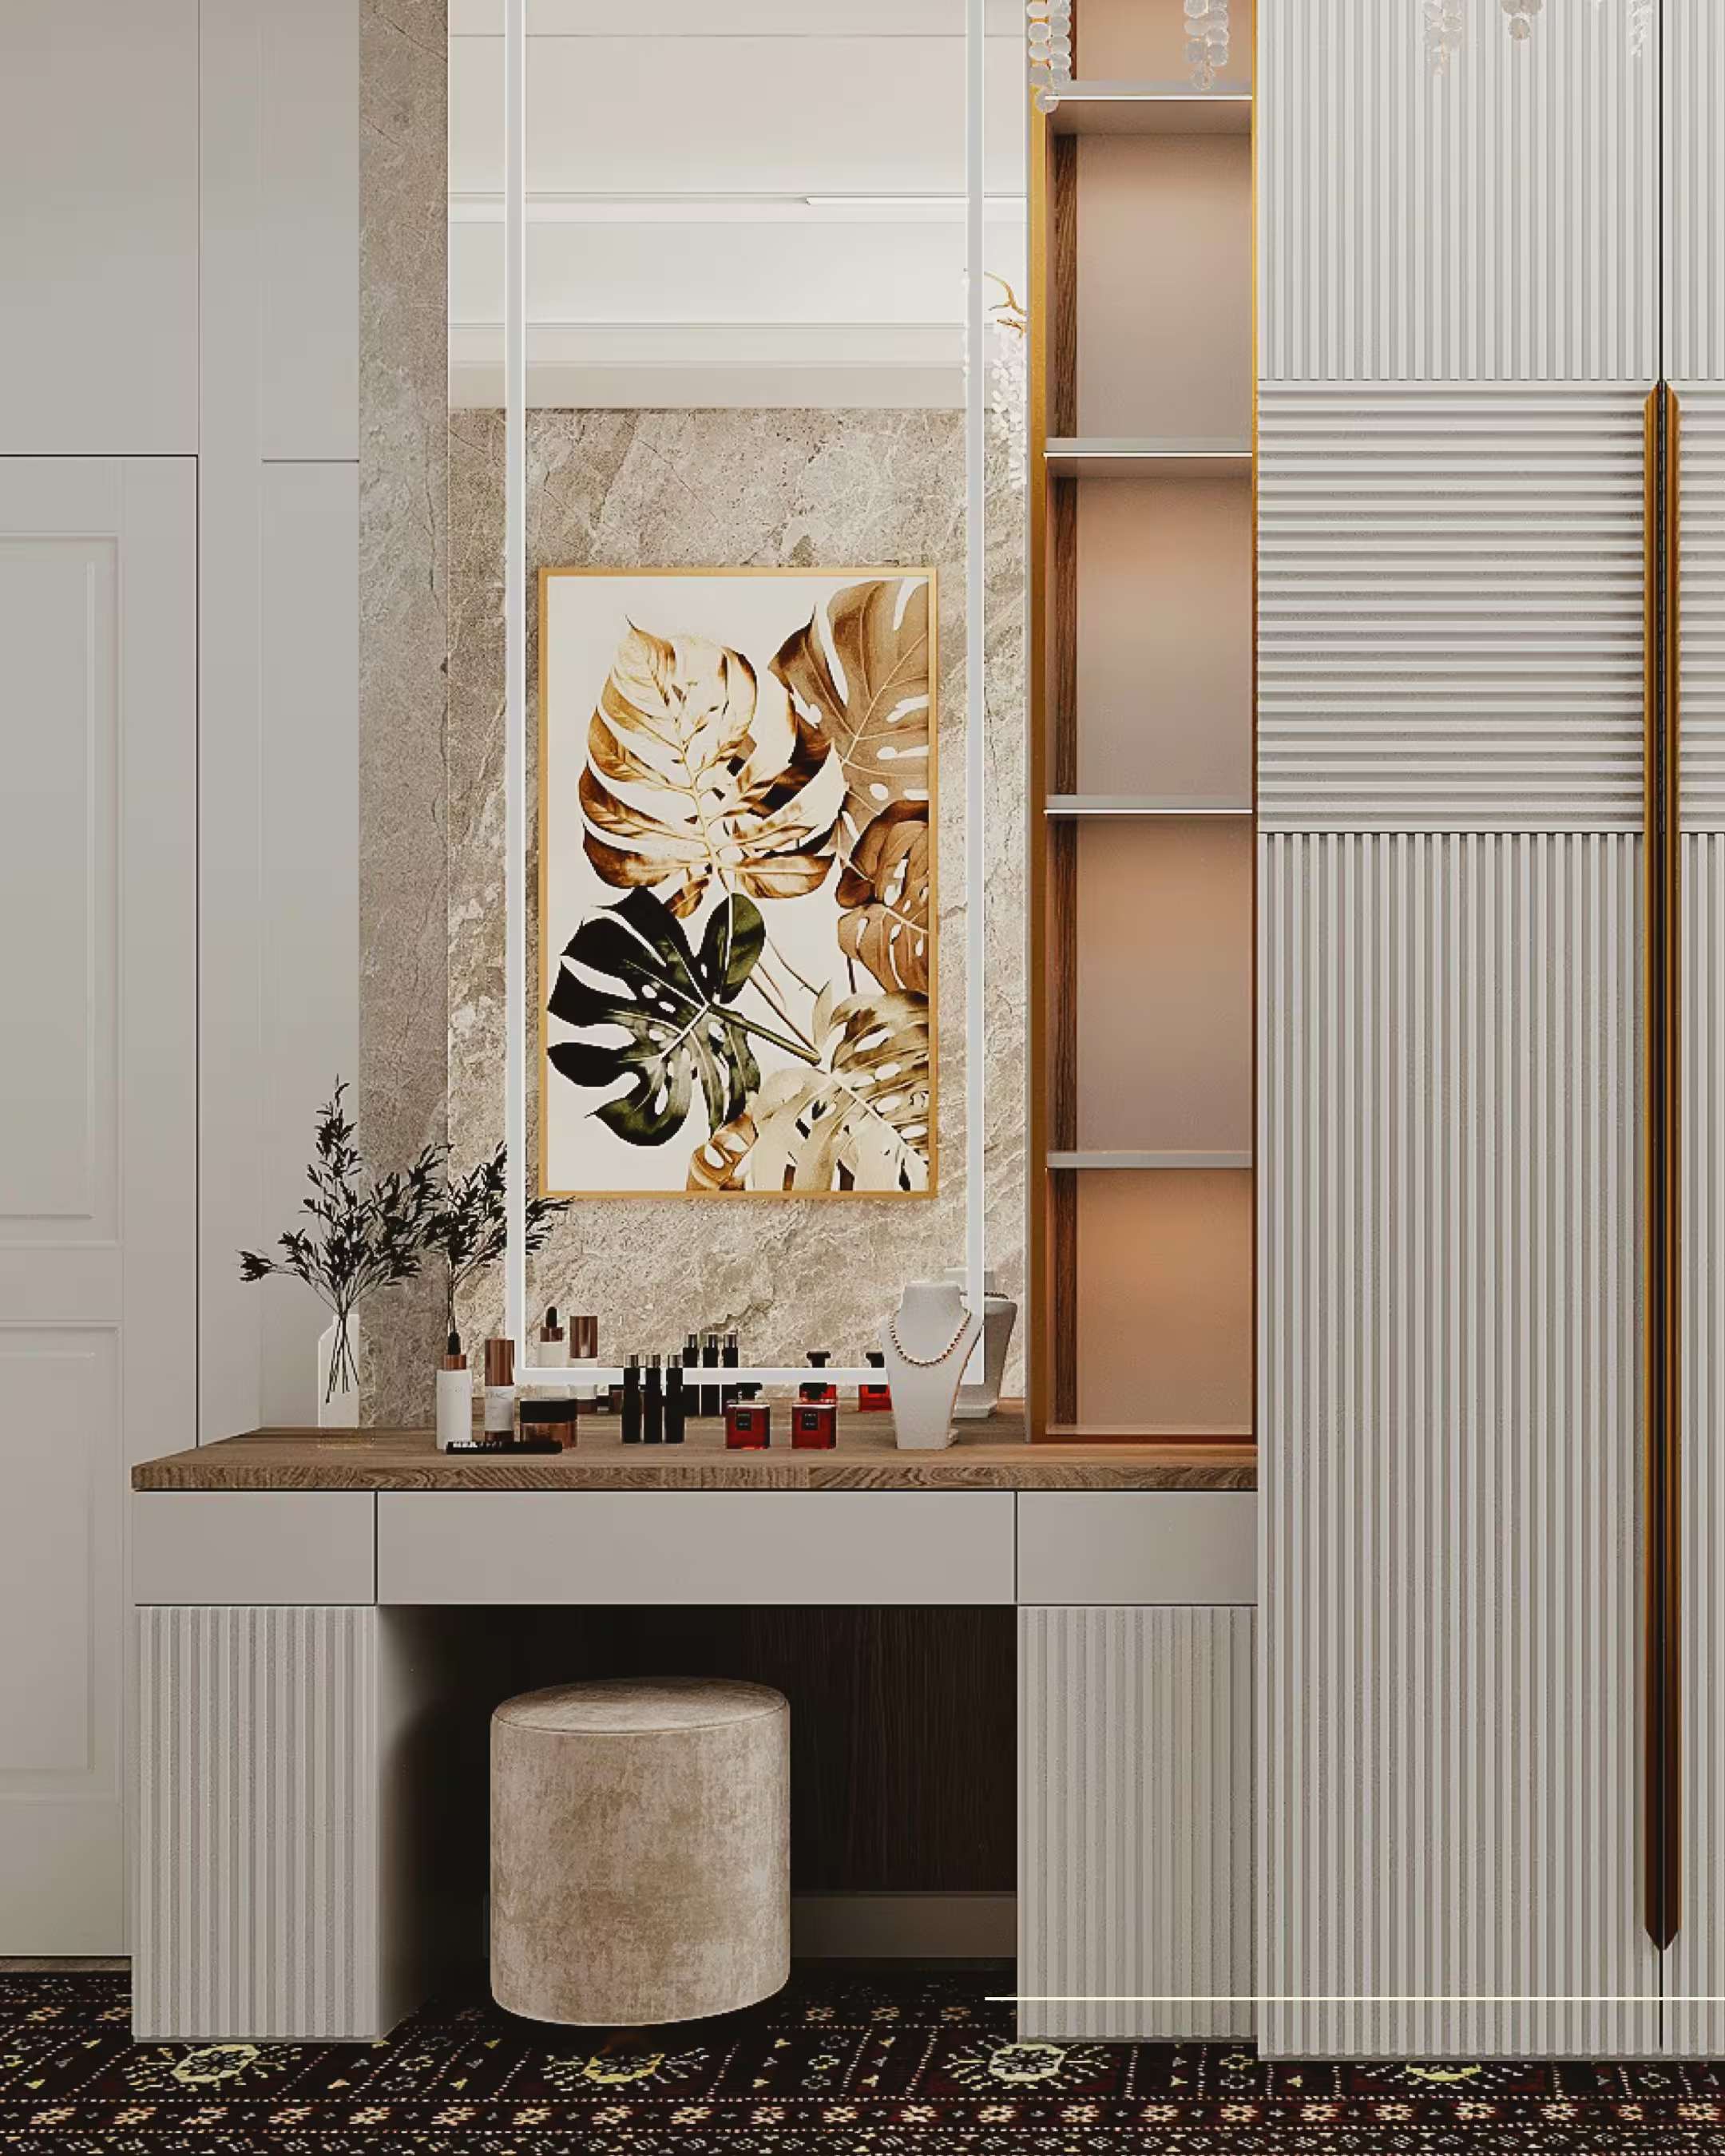
Designed for a family that values contemporary aesthetics and everyday functionality, this residence combines natural stone, warm wood finishes, and a restrained color palette to create a calm and sophisticated living environment.
_converted.avif)
Each room has its own distinctive identity while remaining connected through a consistent architectural language. Thoughtful proportions, premium materials, and meticulous detailing ensure every space feels harmonious, inviting, and timeless.
The apartment was planned to create a seamless transition between social and private areas.
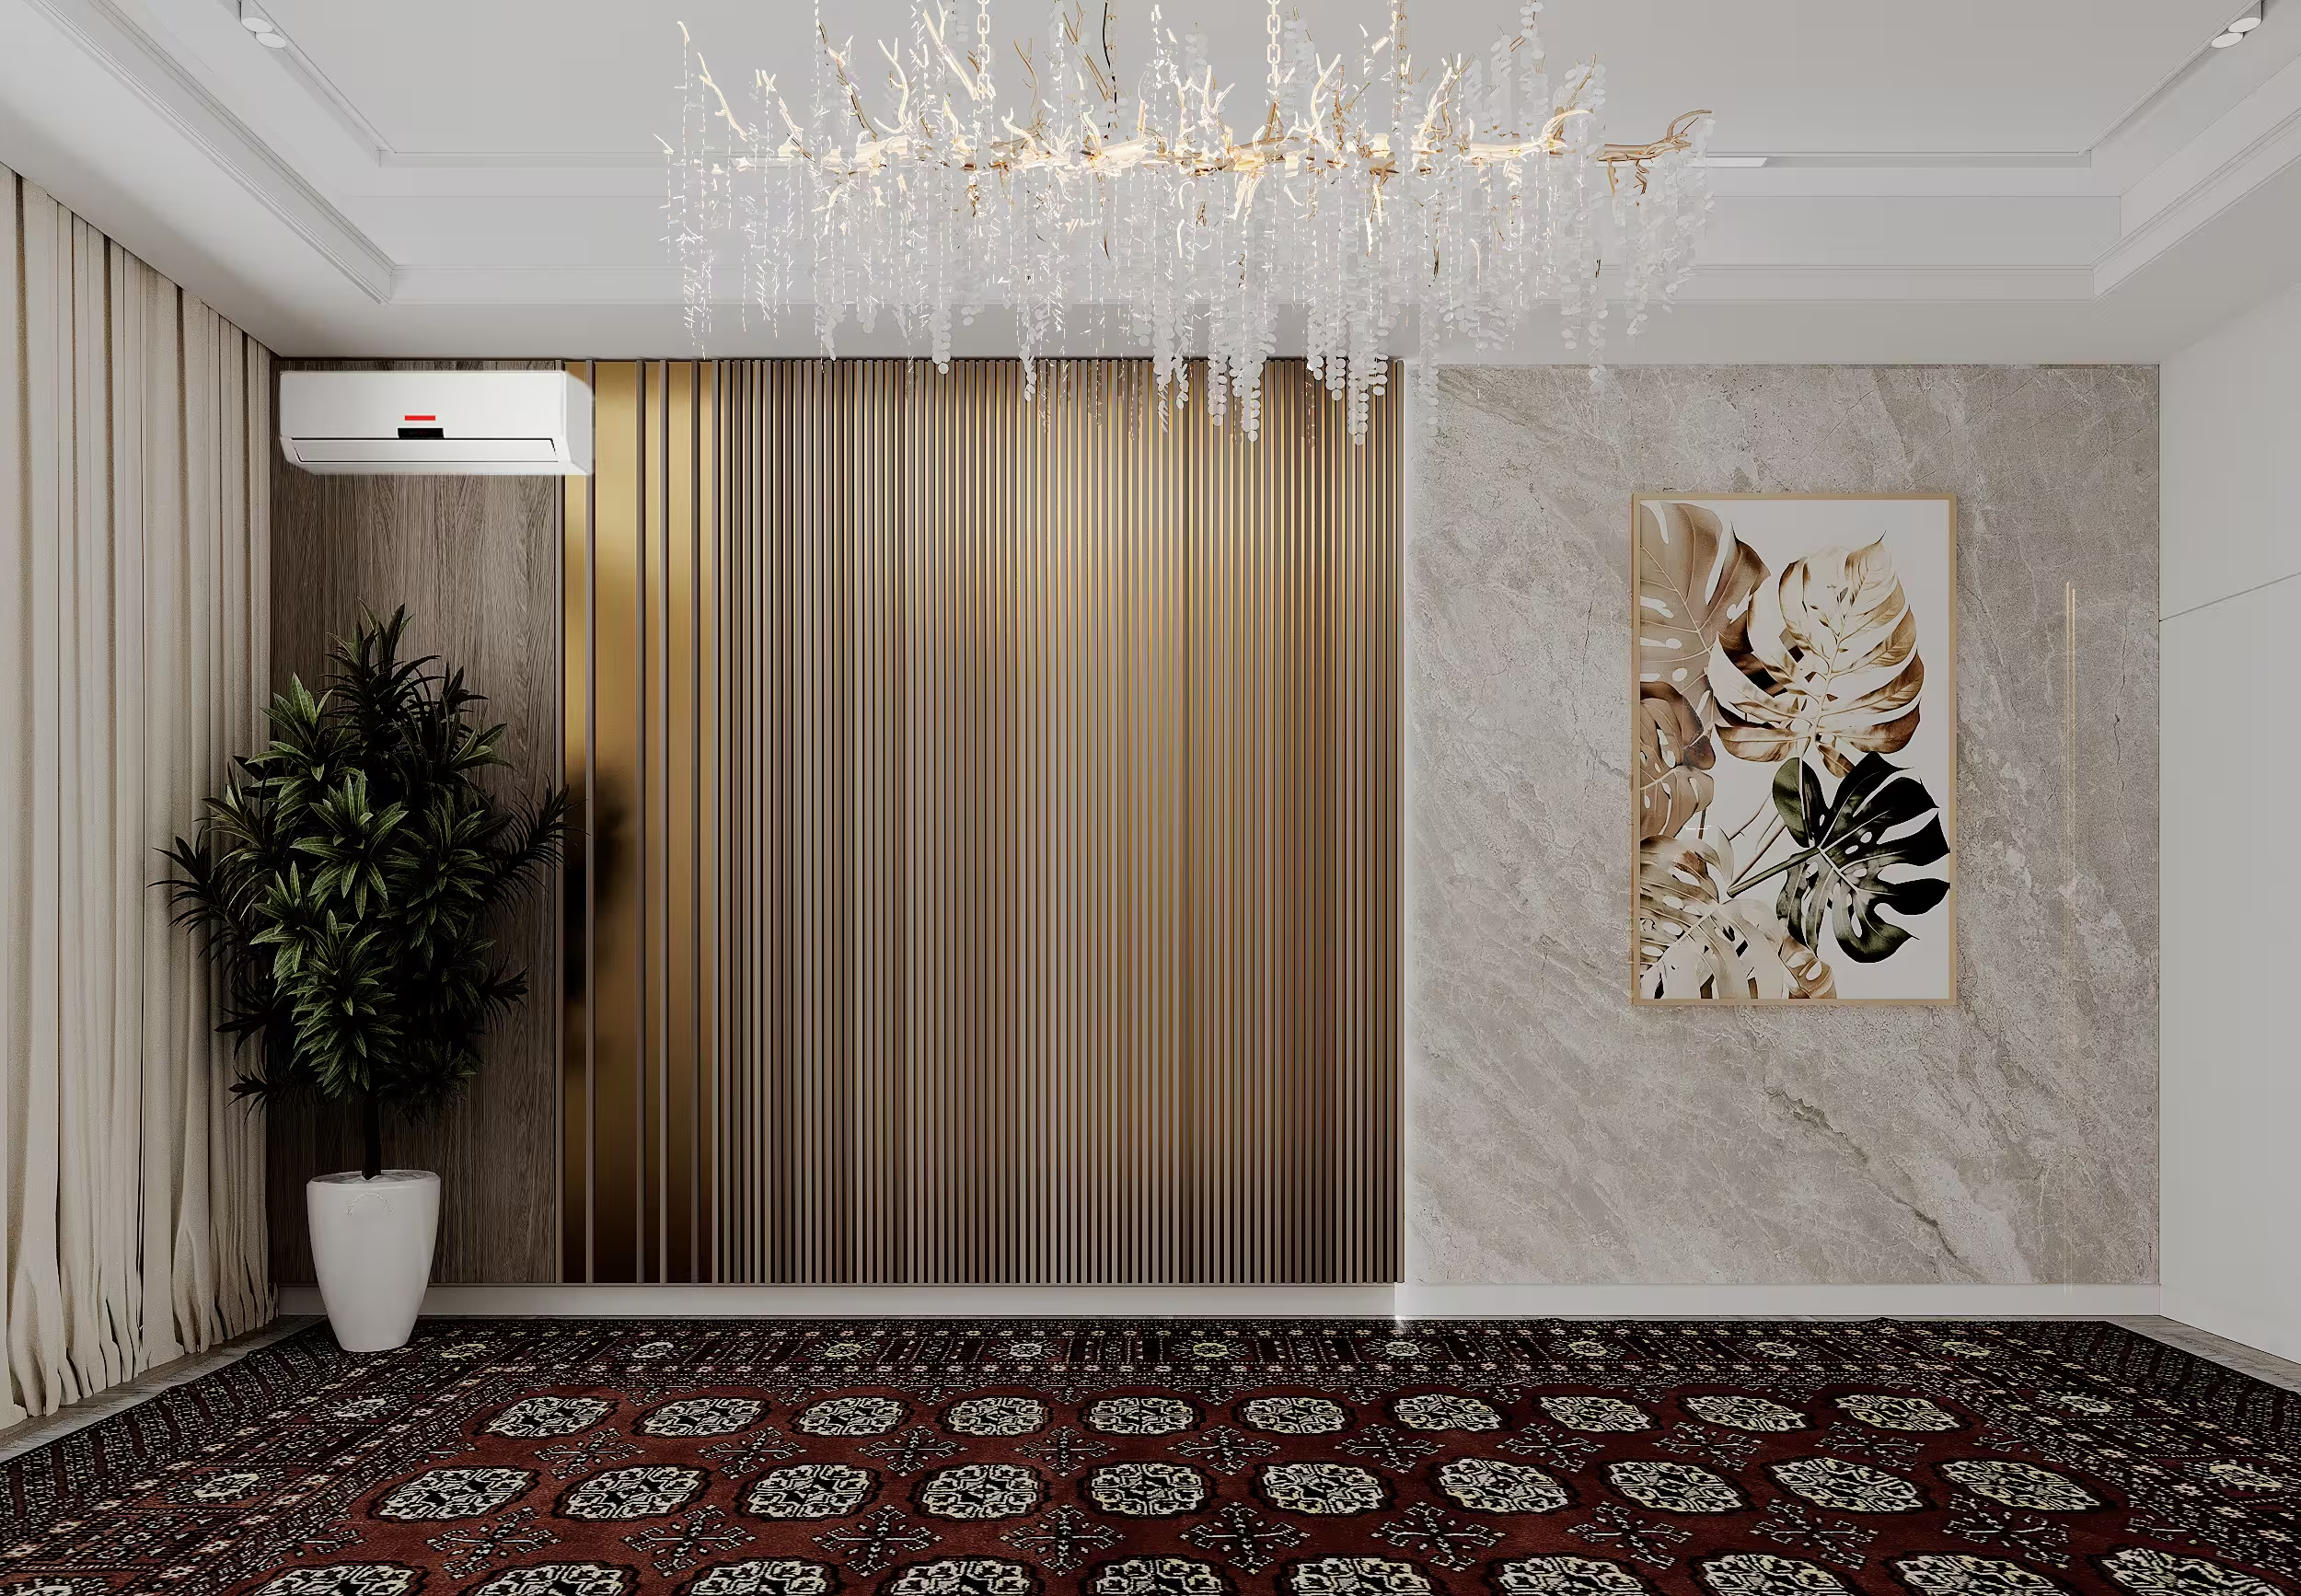
Open living spaces are filled with natural daylight, while the private rooms provide a sense of tranquility and retreat. Carefully positioned furniture enhances circulation, preserves openness, and maximizes everyday comfort without compromising functionality.
_converted.avif)
_converted.avif)
Each bedroom was designed with its own atmosphere while maintaining the overall design language of the residence.
_converted.avif)
The primary bedroom embraces soft blush tones and layered textures to create a calm and relaxing environment. The second suite introduces taupe wood panels, elegant brass accents, and natural materials, offering a more refined and contemporary character.
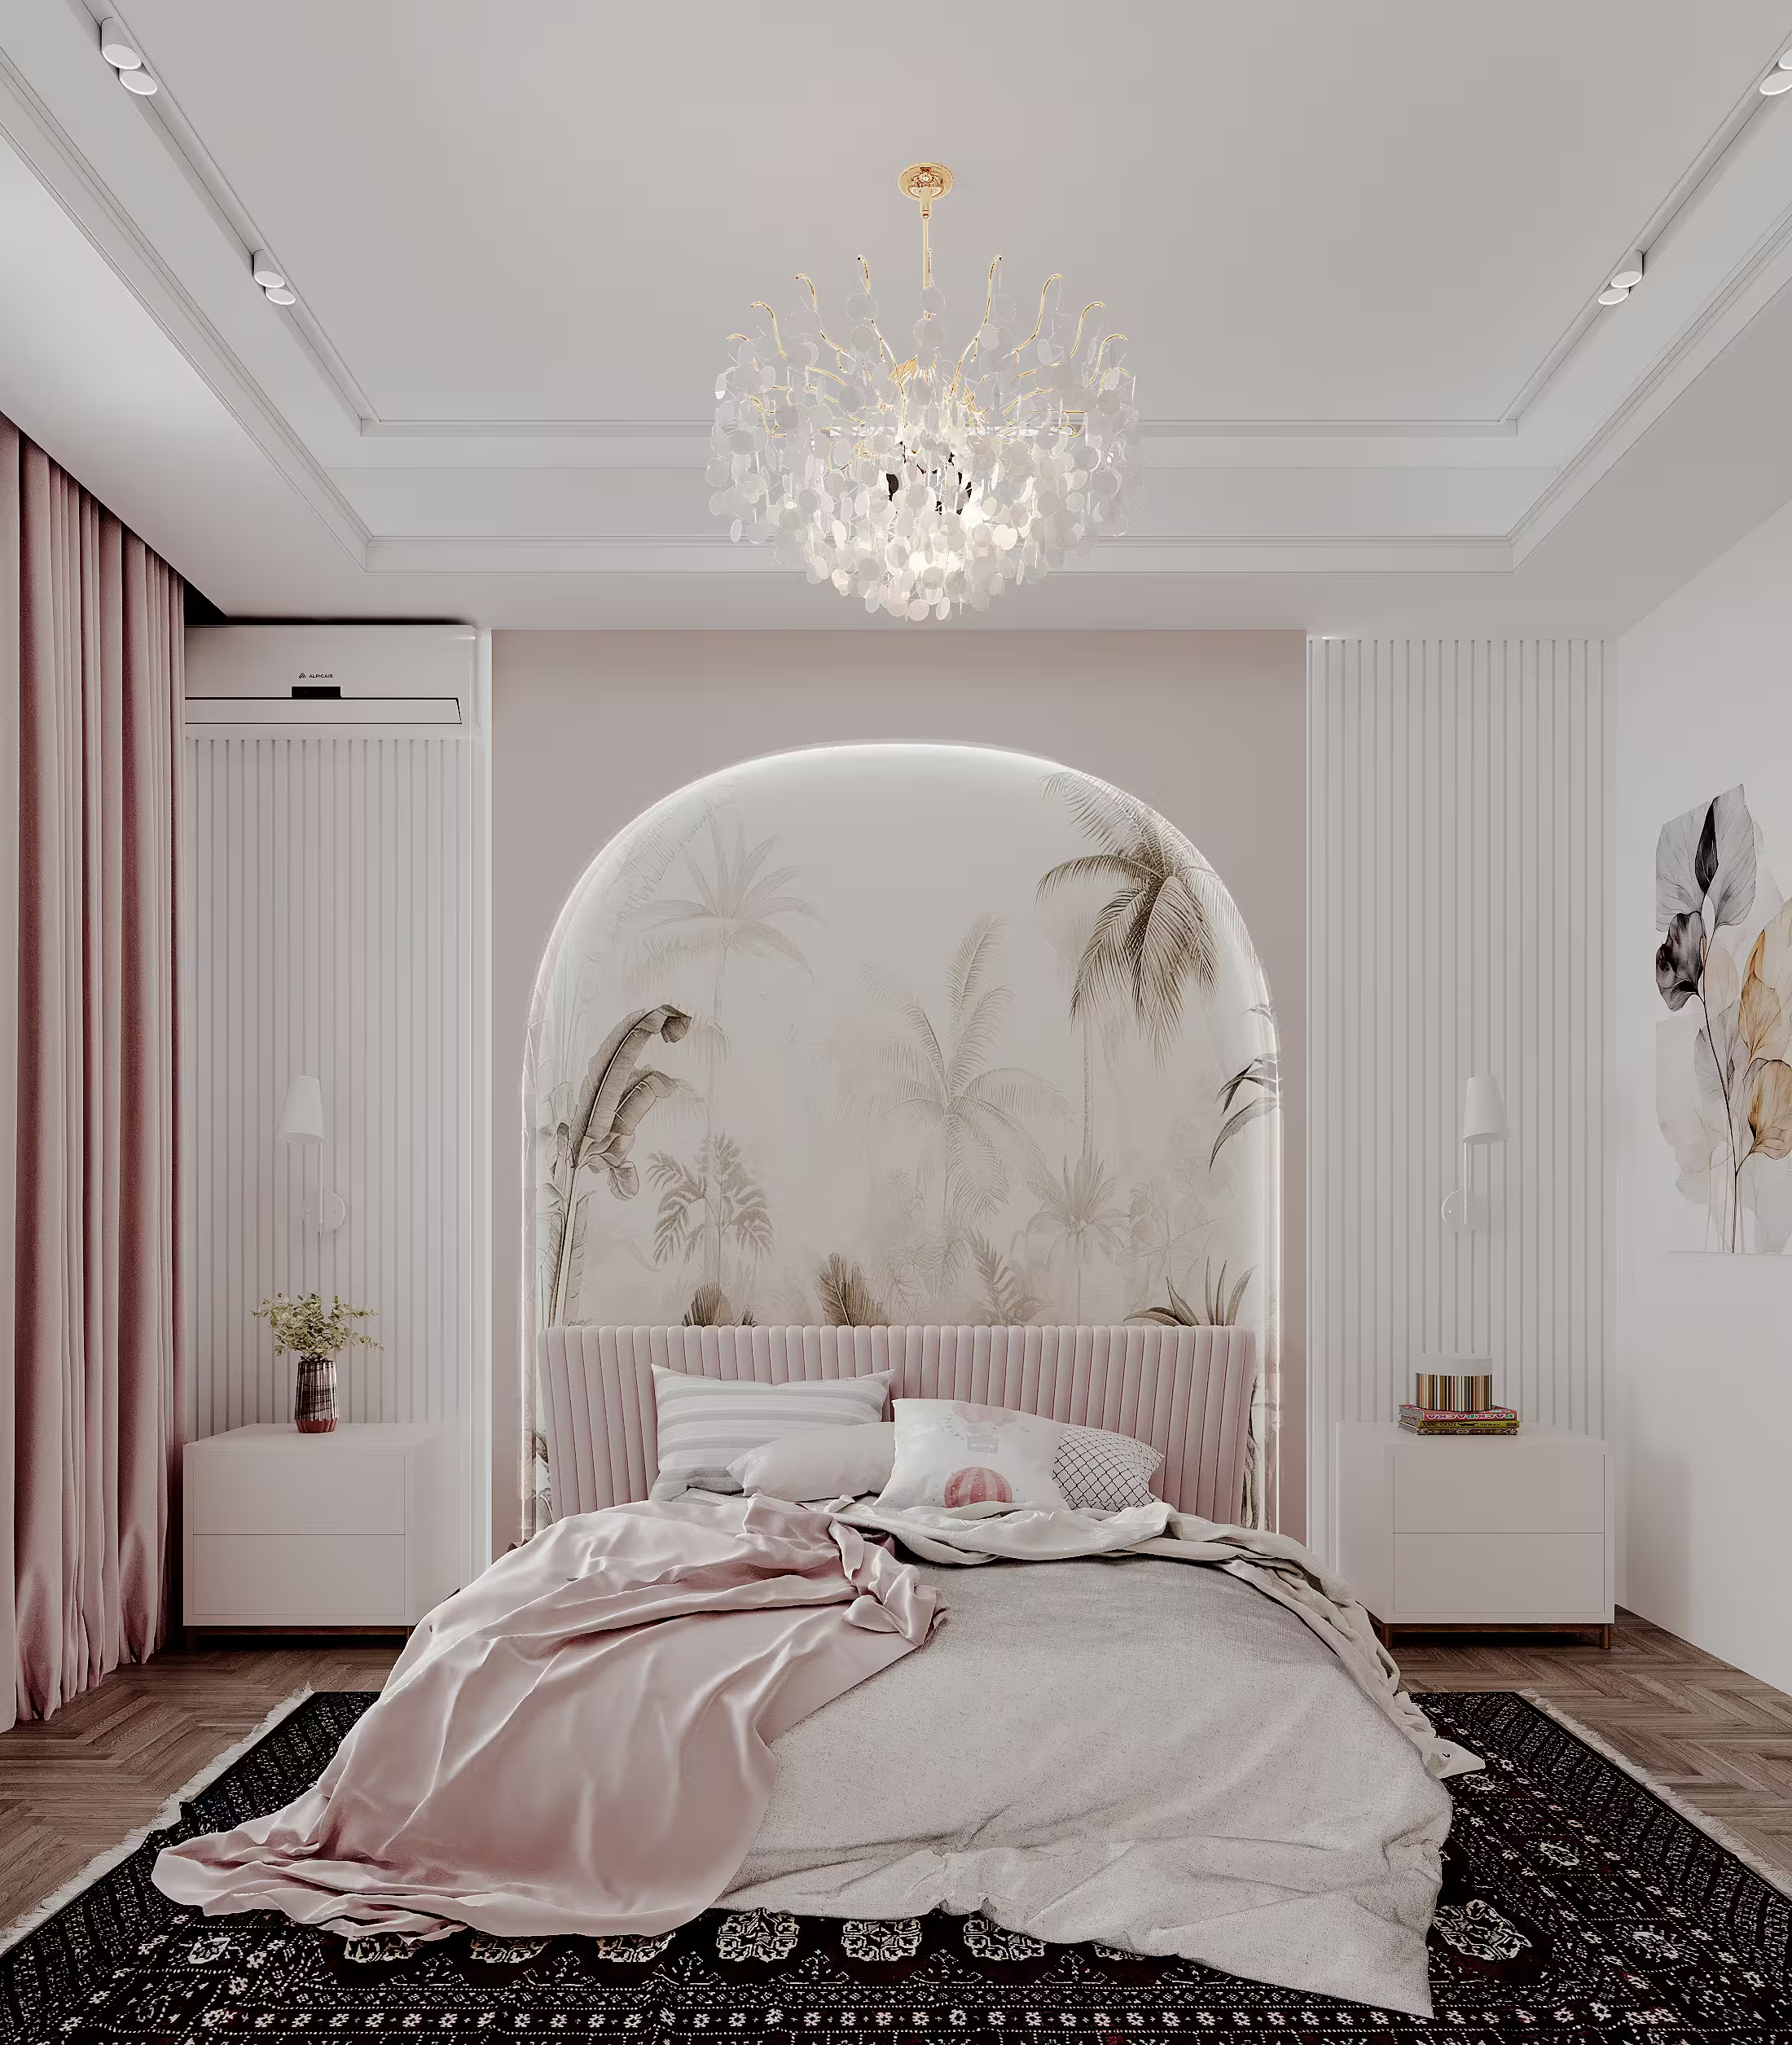
Soft upholstery, ambient lighting, and carefully selected finishes transform each bedroom into a comfortable and intimate personal retreat.
_converted.avif)
The kitchen combines minimalist architecture with the timeless beauty of natural materials.
_converted.avif)
White cabinetry, marble-inspired surfaces, and integrated lighting create a clean and sophisticated composition. The dining area is enriched with decorative pendant lighting, illuminated display cabinets, and warm furnishings, resulting in a welcoming atmosphere for everyday living and entertaining.
_converted.avif)
Floor-to-ceiling windows flood the space with natural light, highlighting the richness of textures and enhancing the openness of the interior.
The living room serves as the visual centerpiece of the apartment.
_converted.avif)
Large-format stone panels create a bold architectural backdrop, while soft neutral furnishings introduce warmth and balance. Illuminated display niches, carefully curated decorative pieces, and layered lighting add depth, character, and elegance to the overall composition.
_converted.avif)
The result is a space that feels sophisticated yet effortlessly comfortable for everyday living.
Natural textures, premium finishes, and timeless materials define the character of the entire residence.
_converted.avif)
Stone, wood, soft textiles, brass accents, and carefully balanced lighting work together to create an interior that remains elegant beyond changing trends.
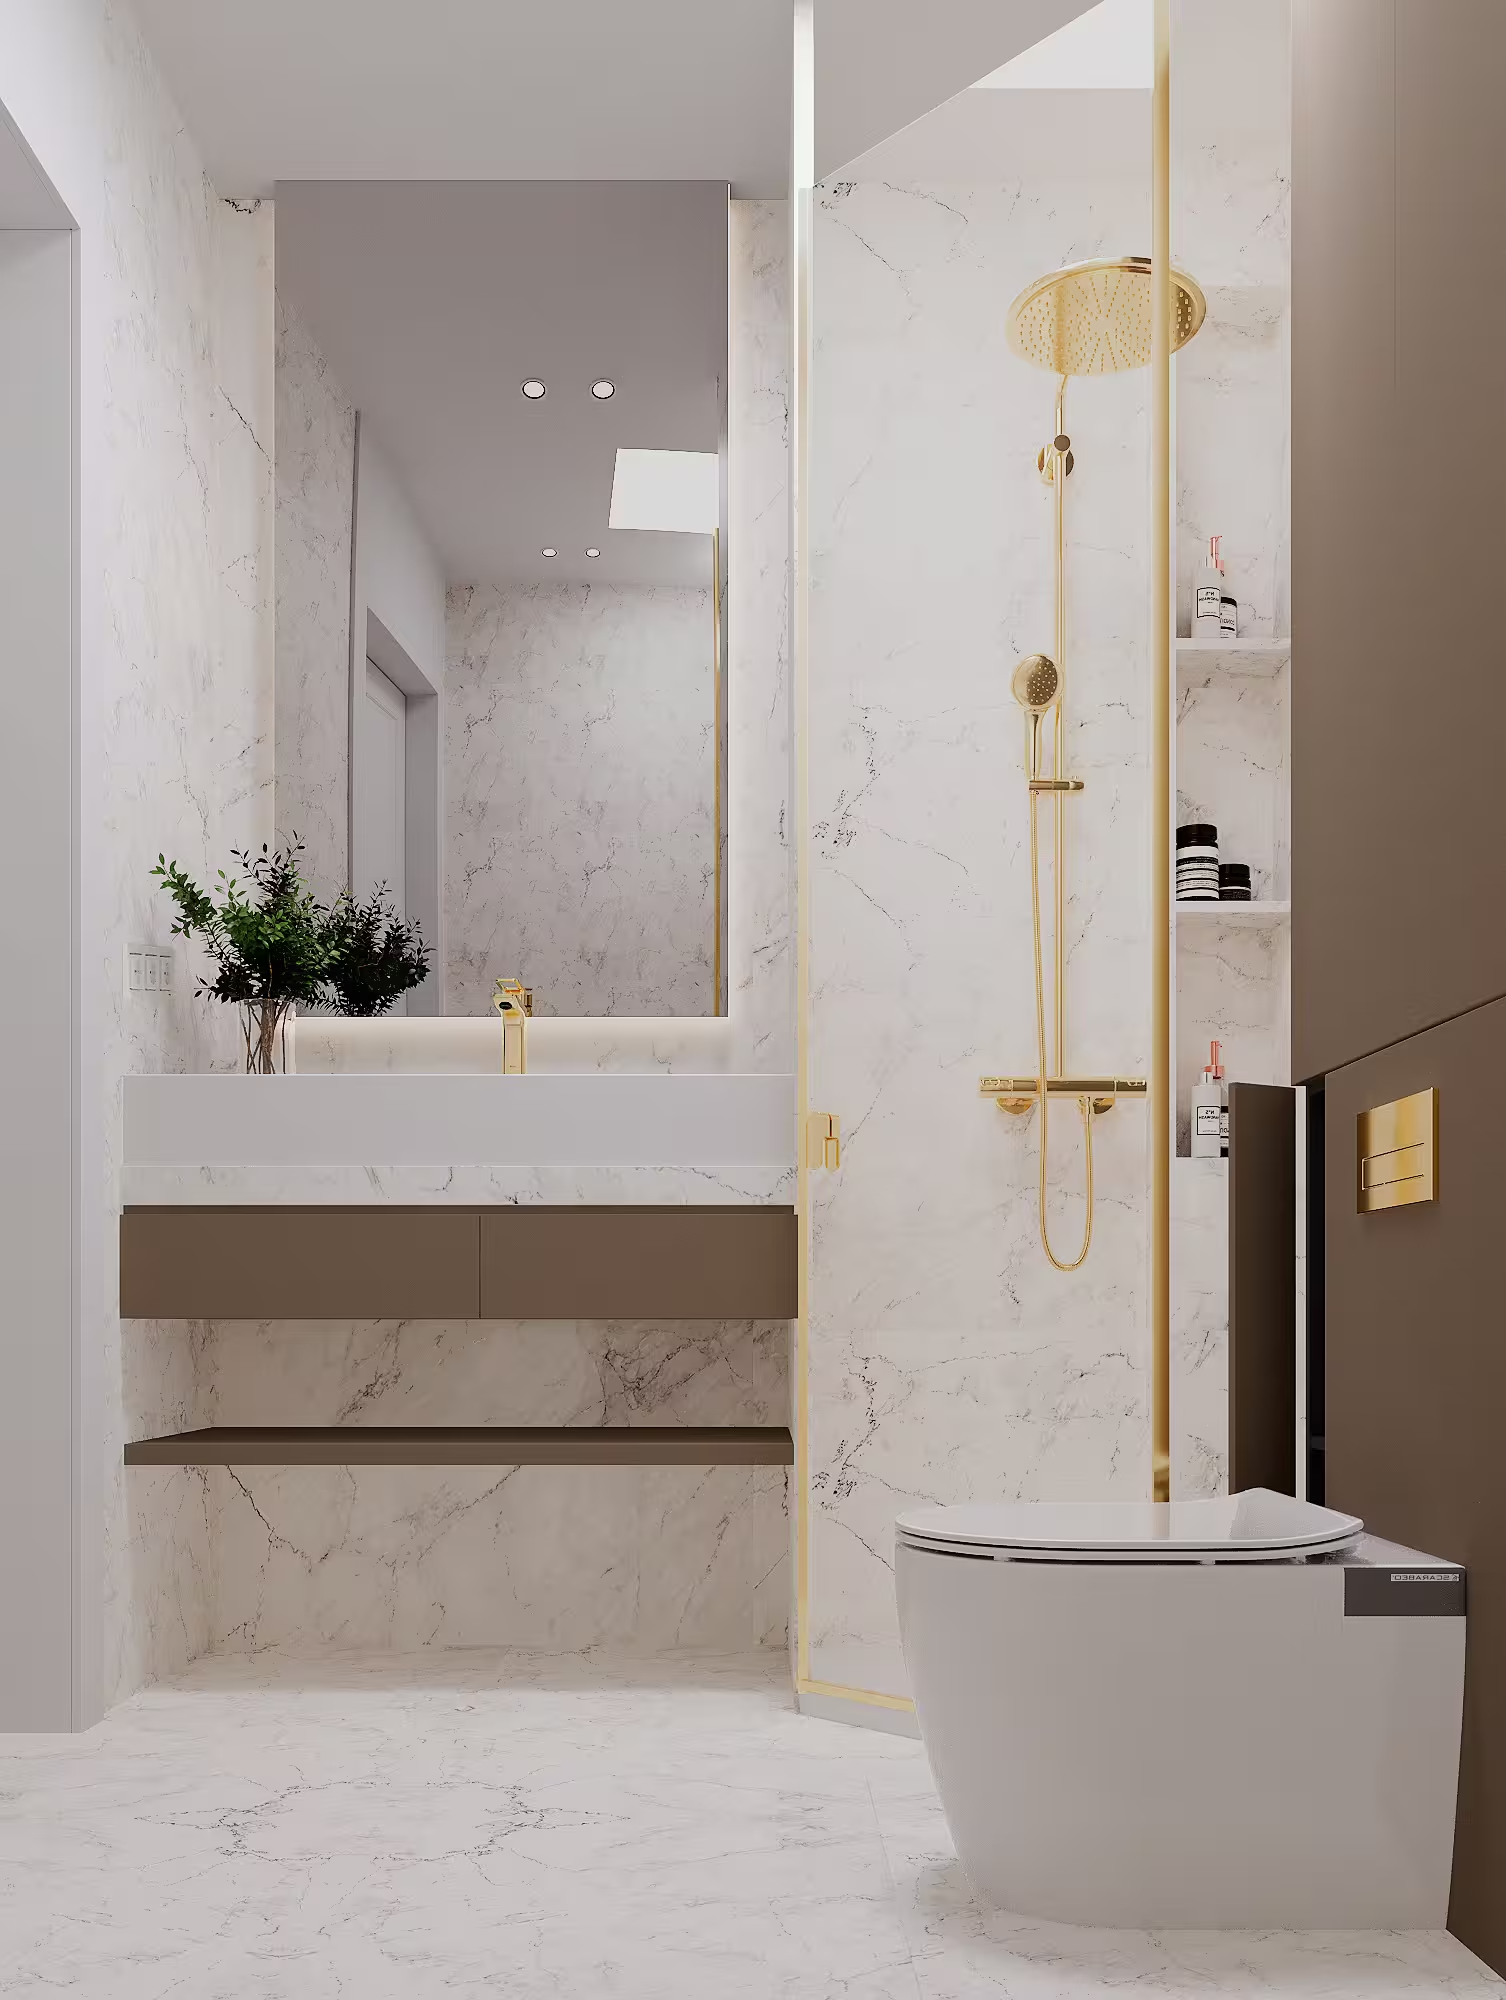
This project reflects the philosophy of Saya Homes: creating contemporary interiors where refined aesthetics, functionality, and comfort exist in perfect harmony.


