
.avif)
A complete exploration of a private residence where timeless architecture meets contemporary restraint. Every room has been thoughtfully designed as part of a continuous architectural narrative, creating a home that balances elegance, comfort, and enduring character.
_converted.avif)
The entrance welcomes visitors through a graceful brass-framed archway, revealing an intimate alcove with a bespoke bench upholstered in deep emerald velvet. Burgundy and ivory cushions introduce warmth and personality, creating a quiet moment of transition before entering the heart of the home.
_converted.avif)
Fluted ivory wall panels establish rhythm and architectural depth while maintaining refined simplicity. Mirrored inserts visually expand the space, multiplying the light reflected from the sculptural crystal chandelier suspended overhead.
_converted.avif)
Opposite, a marble-topped console with elegant brass ring hardware displays carefully curated books and decorative objects. Above it, a large calligraphic artwork in warm ochre tones, framed in brushed brass, serves as both the visual and emotional centerpiece of the entrance, giving the space a distinct identity.
_converted.avif)
Rather than functioning simply as a passage, the entrance introduces the design philosophy that defines the entire residence.
Dark marble flooring with expressive natural veining gradually transitions into carpeted steps illuminated by concealed LED lighting, allowing light to flow effortlessly from one level to the next.
Balustrades crafted from polished brass and marble reinterpret classical detailing through a contemporary architectural language. At the upper landing, a mirrored feature wall with geometric detailing and a single potted palm introduce balance between structure and nature, while a faceted circular mirror adds sculptural presence to the composition.
_converted.avif)
Soft sage curtains gently soften the architectural geometry, while the crystal chandelier echoes the illuminated staircase below, creating a continuous dialogue of light throughout the space.
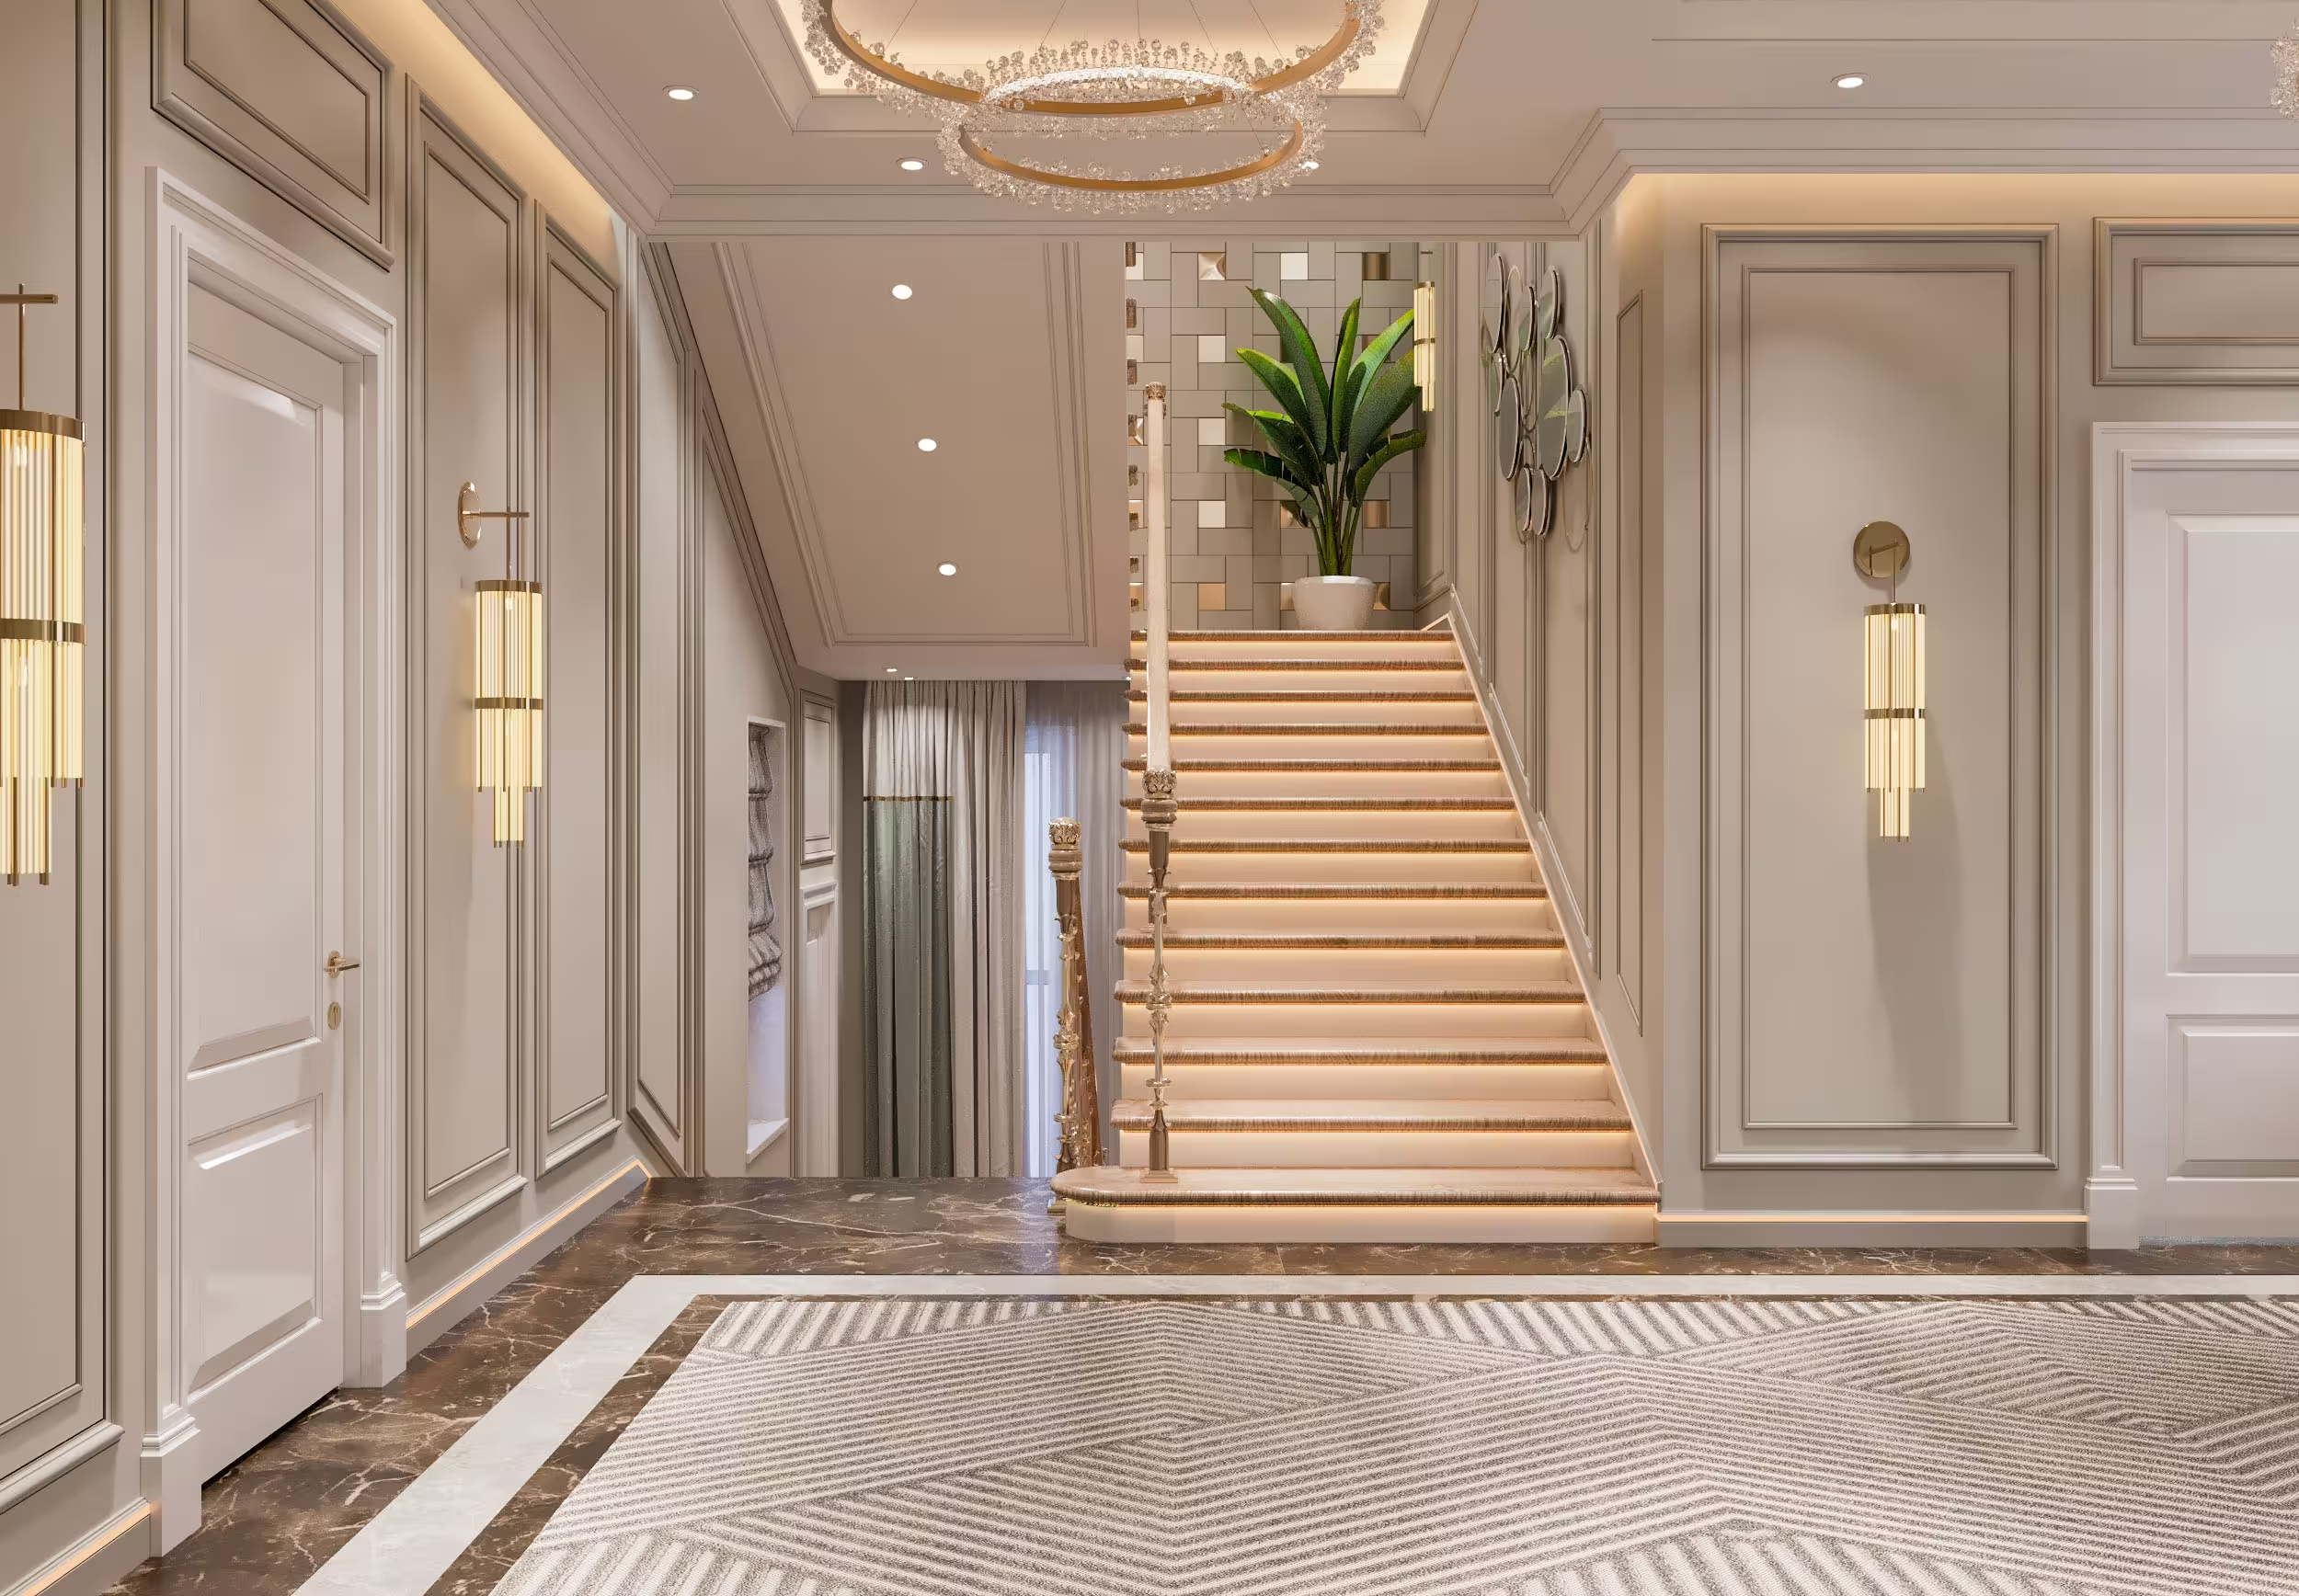
Here, the staircase becomes more than circulation. It is an architectural statement that defines the identity of the residence.
_converted.avif)
Warm honey-toned timber wraps the walls and headboard, creating an intimate atmosphere of comfort and protection. Suspended above the bed, a sculptural chandelier inspired by flowering branches introduces a poetic focal point, filling the room with a soft constellation of light.
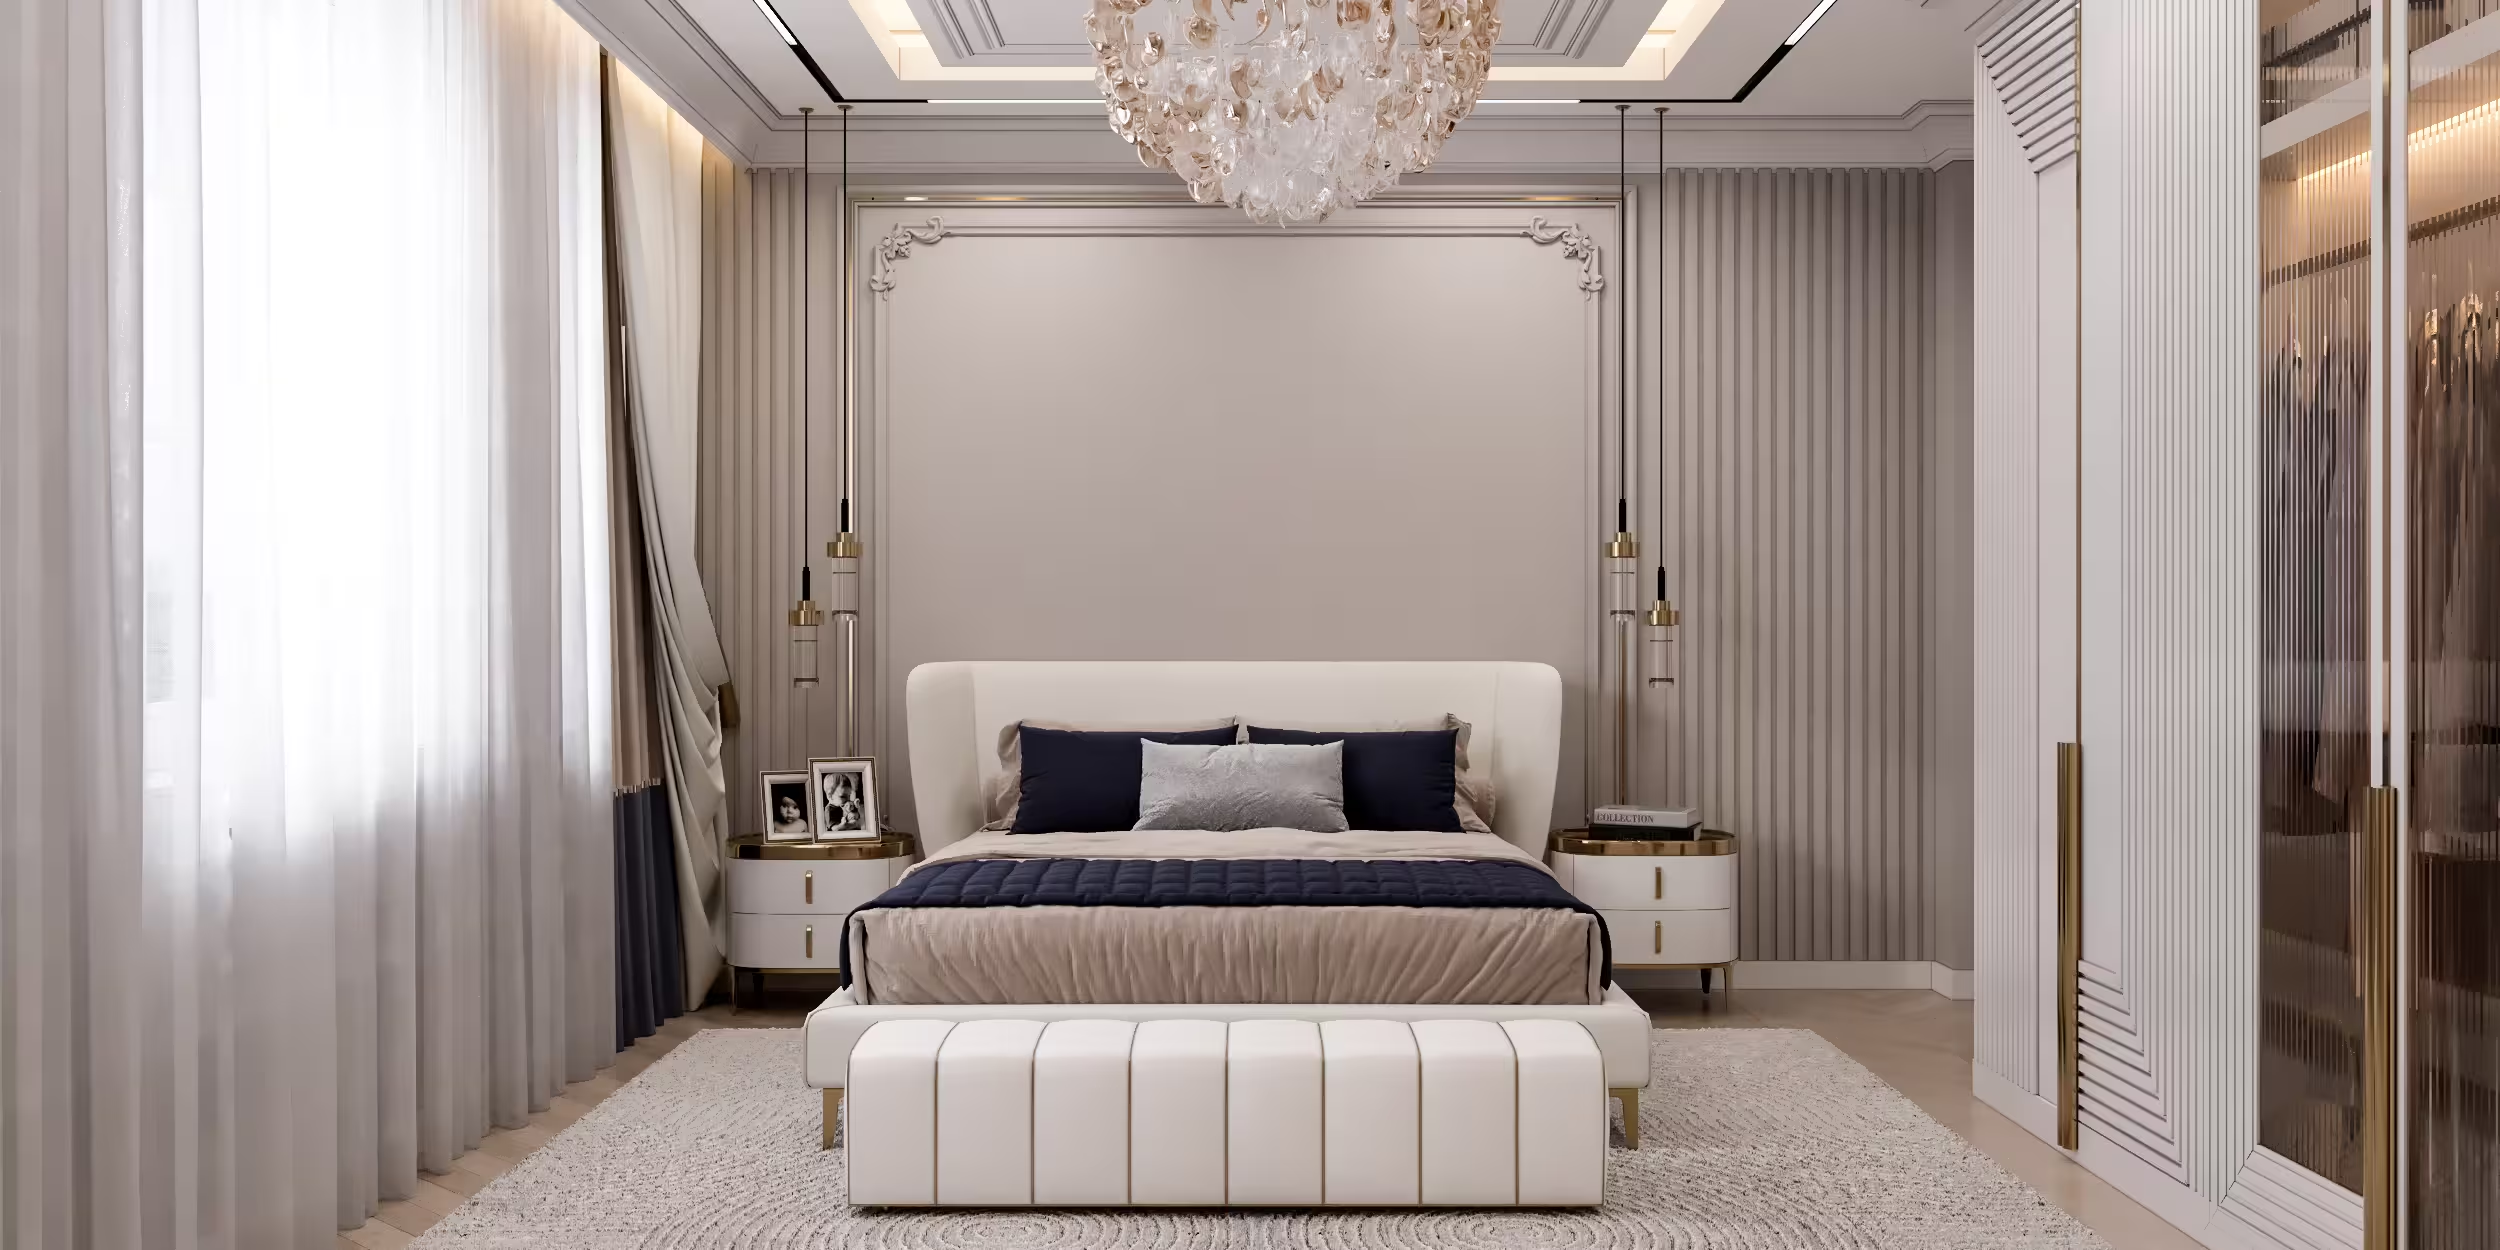
The upholstered bed, finished in muted grey velvet, combines generous proportions with tactile softness. Rounded bedside tables featuring fluted detailing display books and carefully selected decorative objects, reinforcing the sense of effortless sophistication.
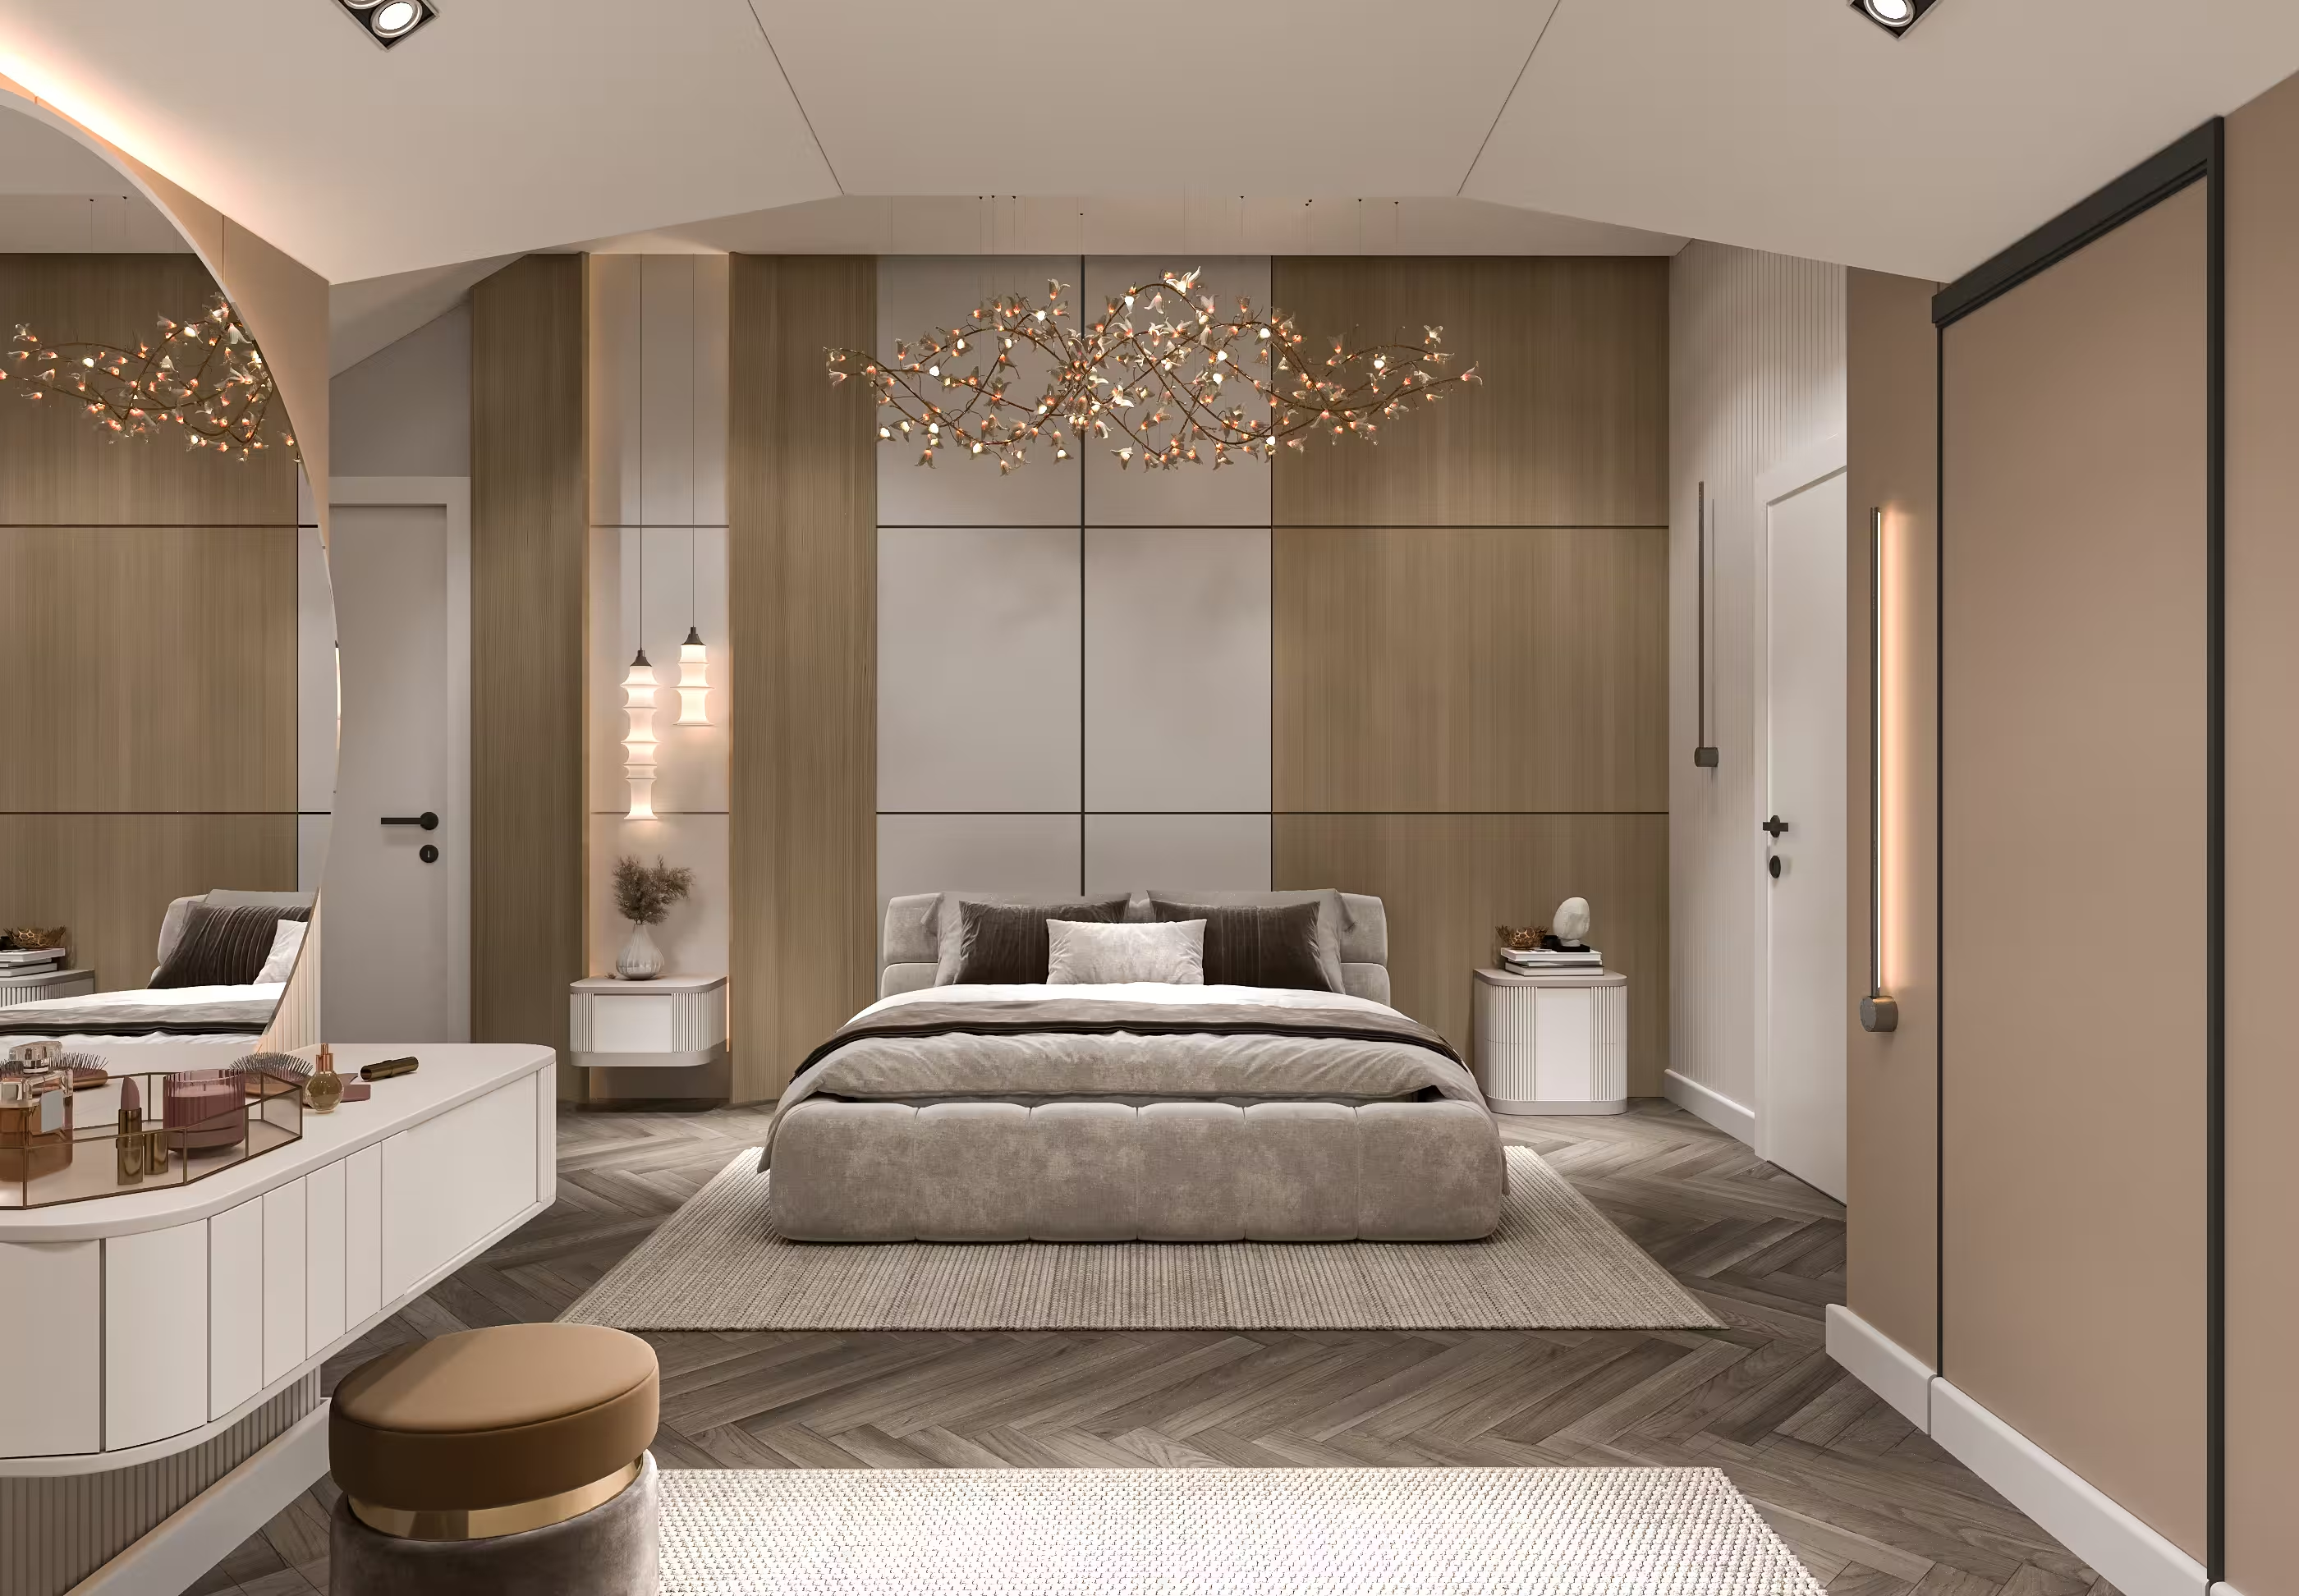
Herringbone walnut parquet flooring layered with a textured area rug enhances comfort underfoot, while suspended bedside pendants provide warm ambient lighting that completes the relaxing atmosphere.
Designed as a sanctuary of quiet simplicity, the bathroom embraces a restrained palette of soft stone surfaces in muted grey tones. Matte black shower fixtures introduce contrast while reinforcing the clean architectural composition.
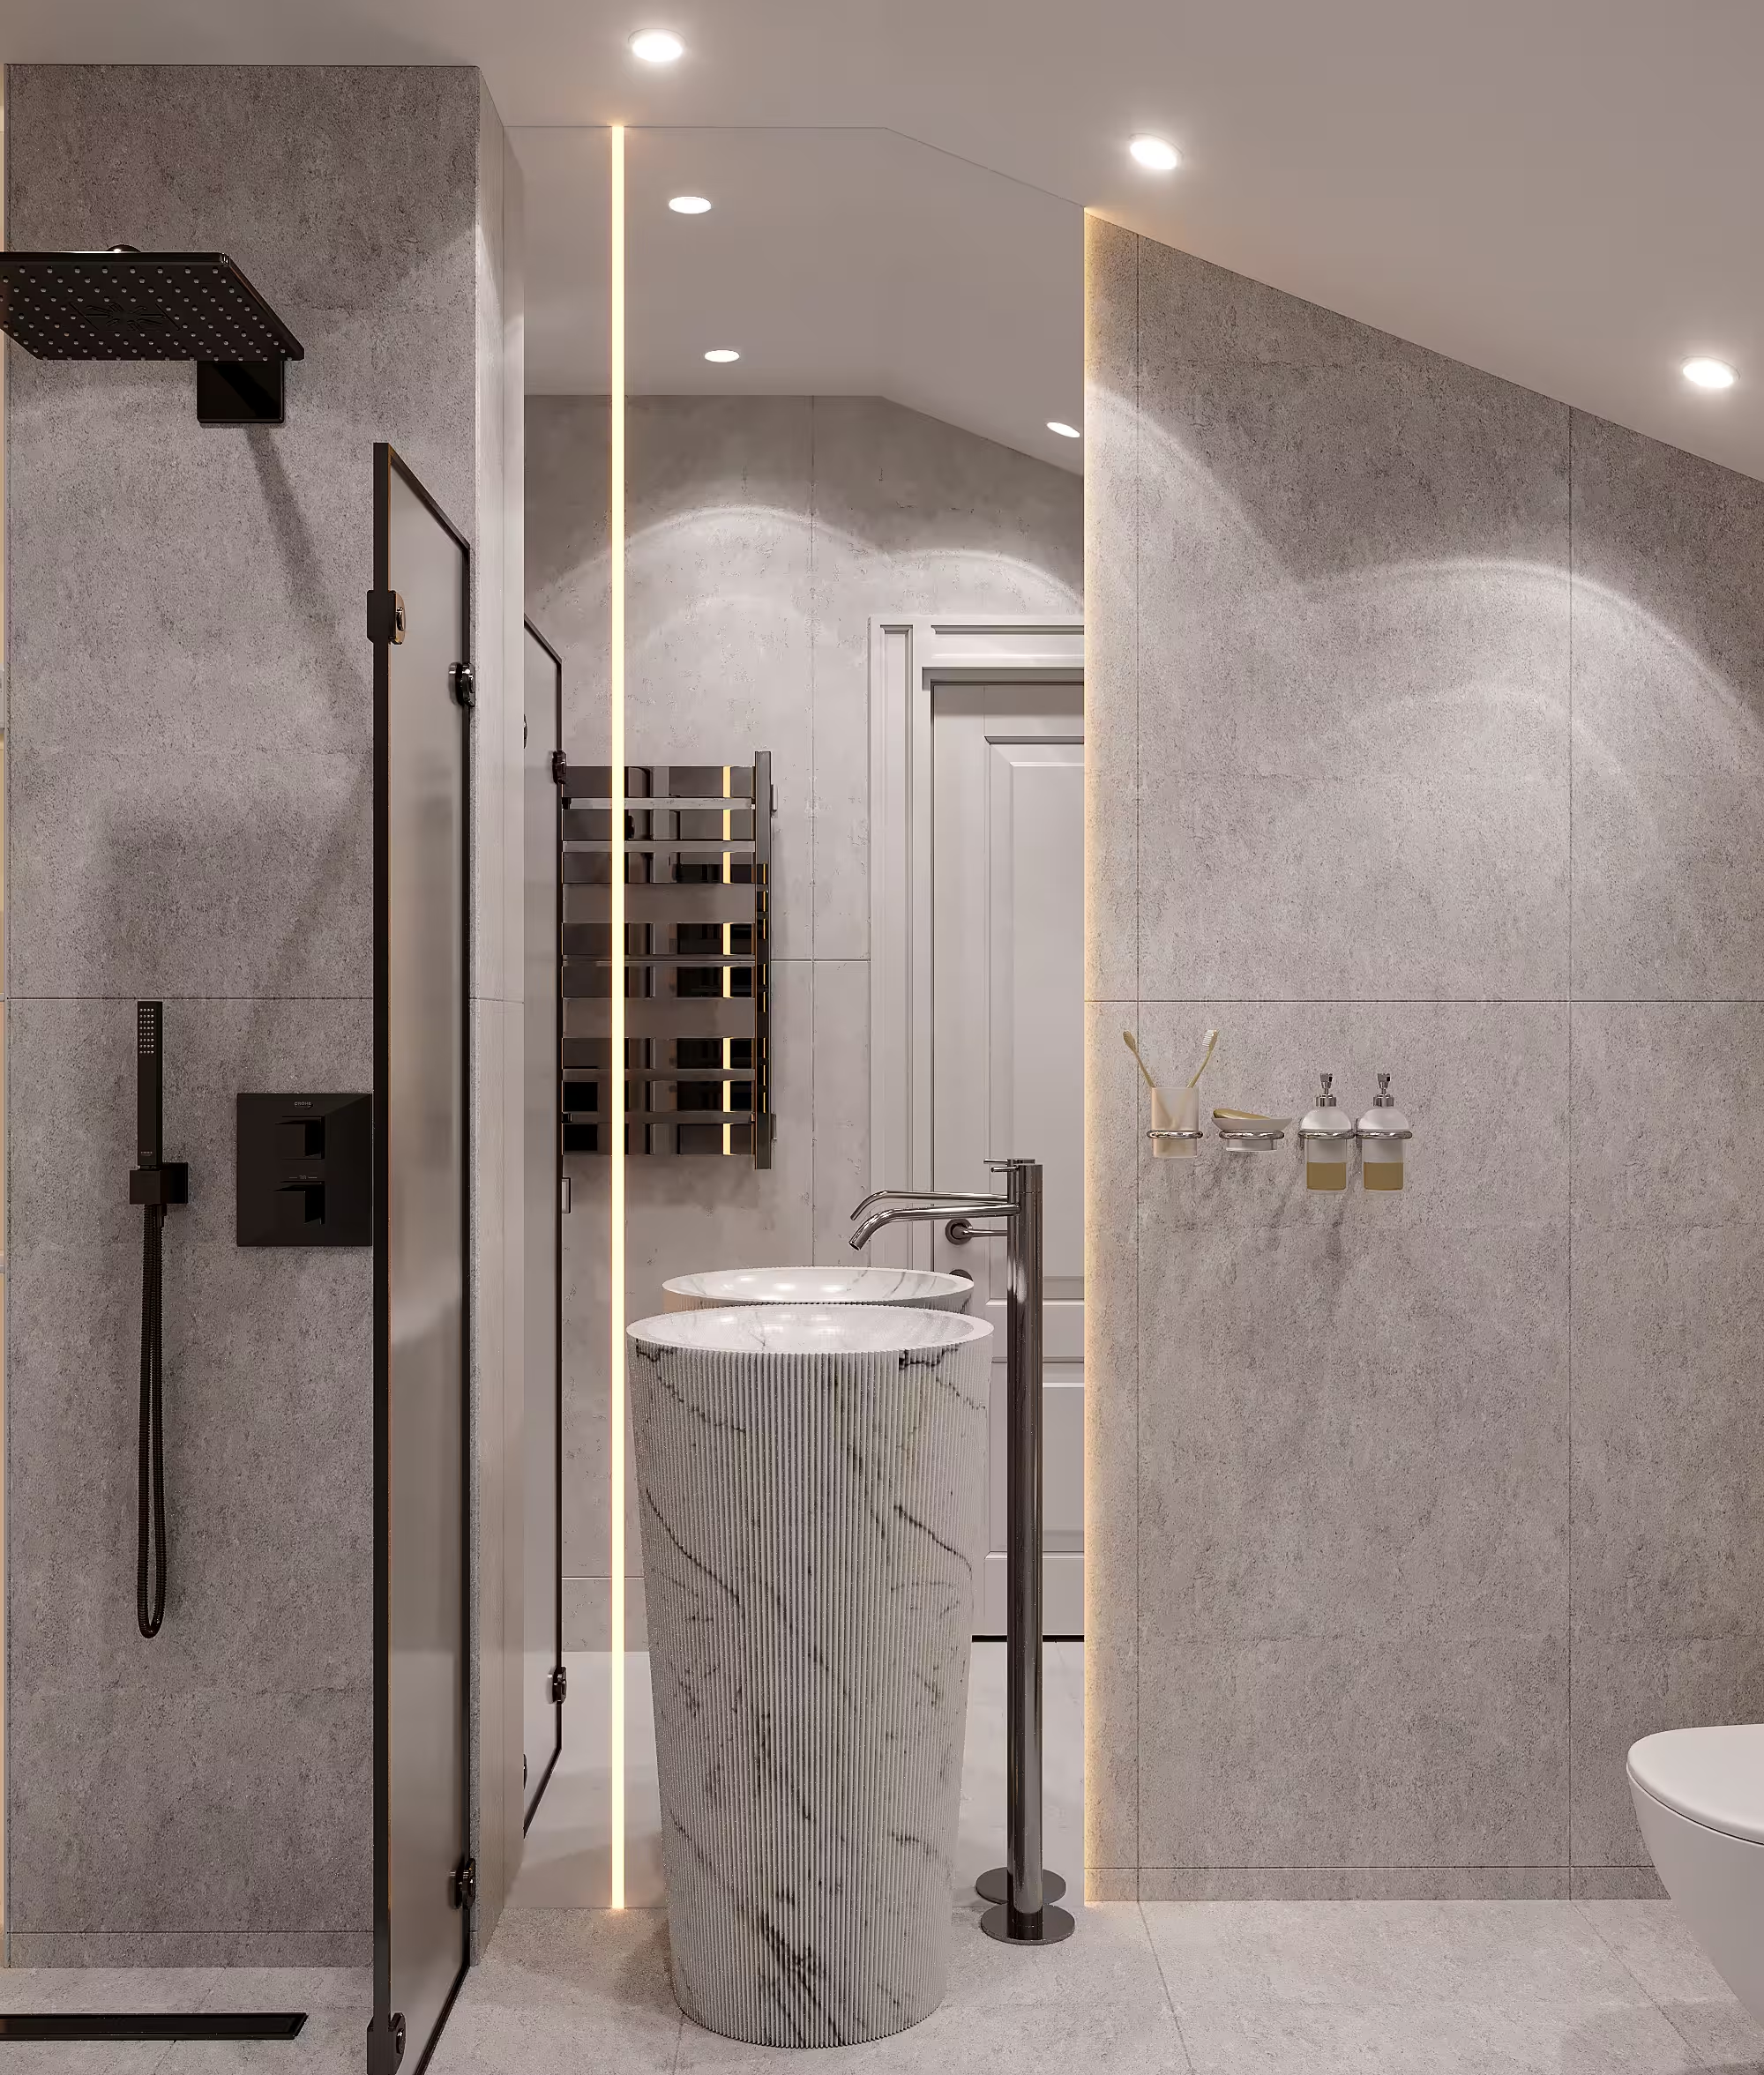
A linear ceiling light visually elongates the room, guiding the eye toward the sculptural fluted marble pedestal basin positioned as the central focal point. A tall chrome mixer complements its refined silhouette with understated elegance.
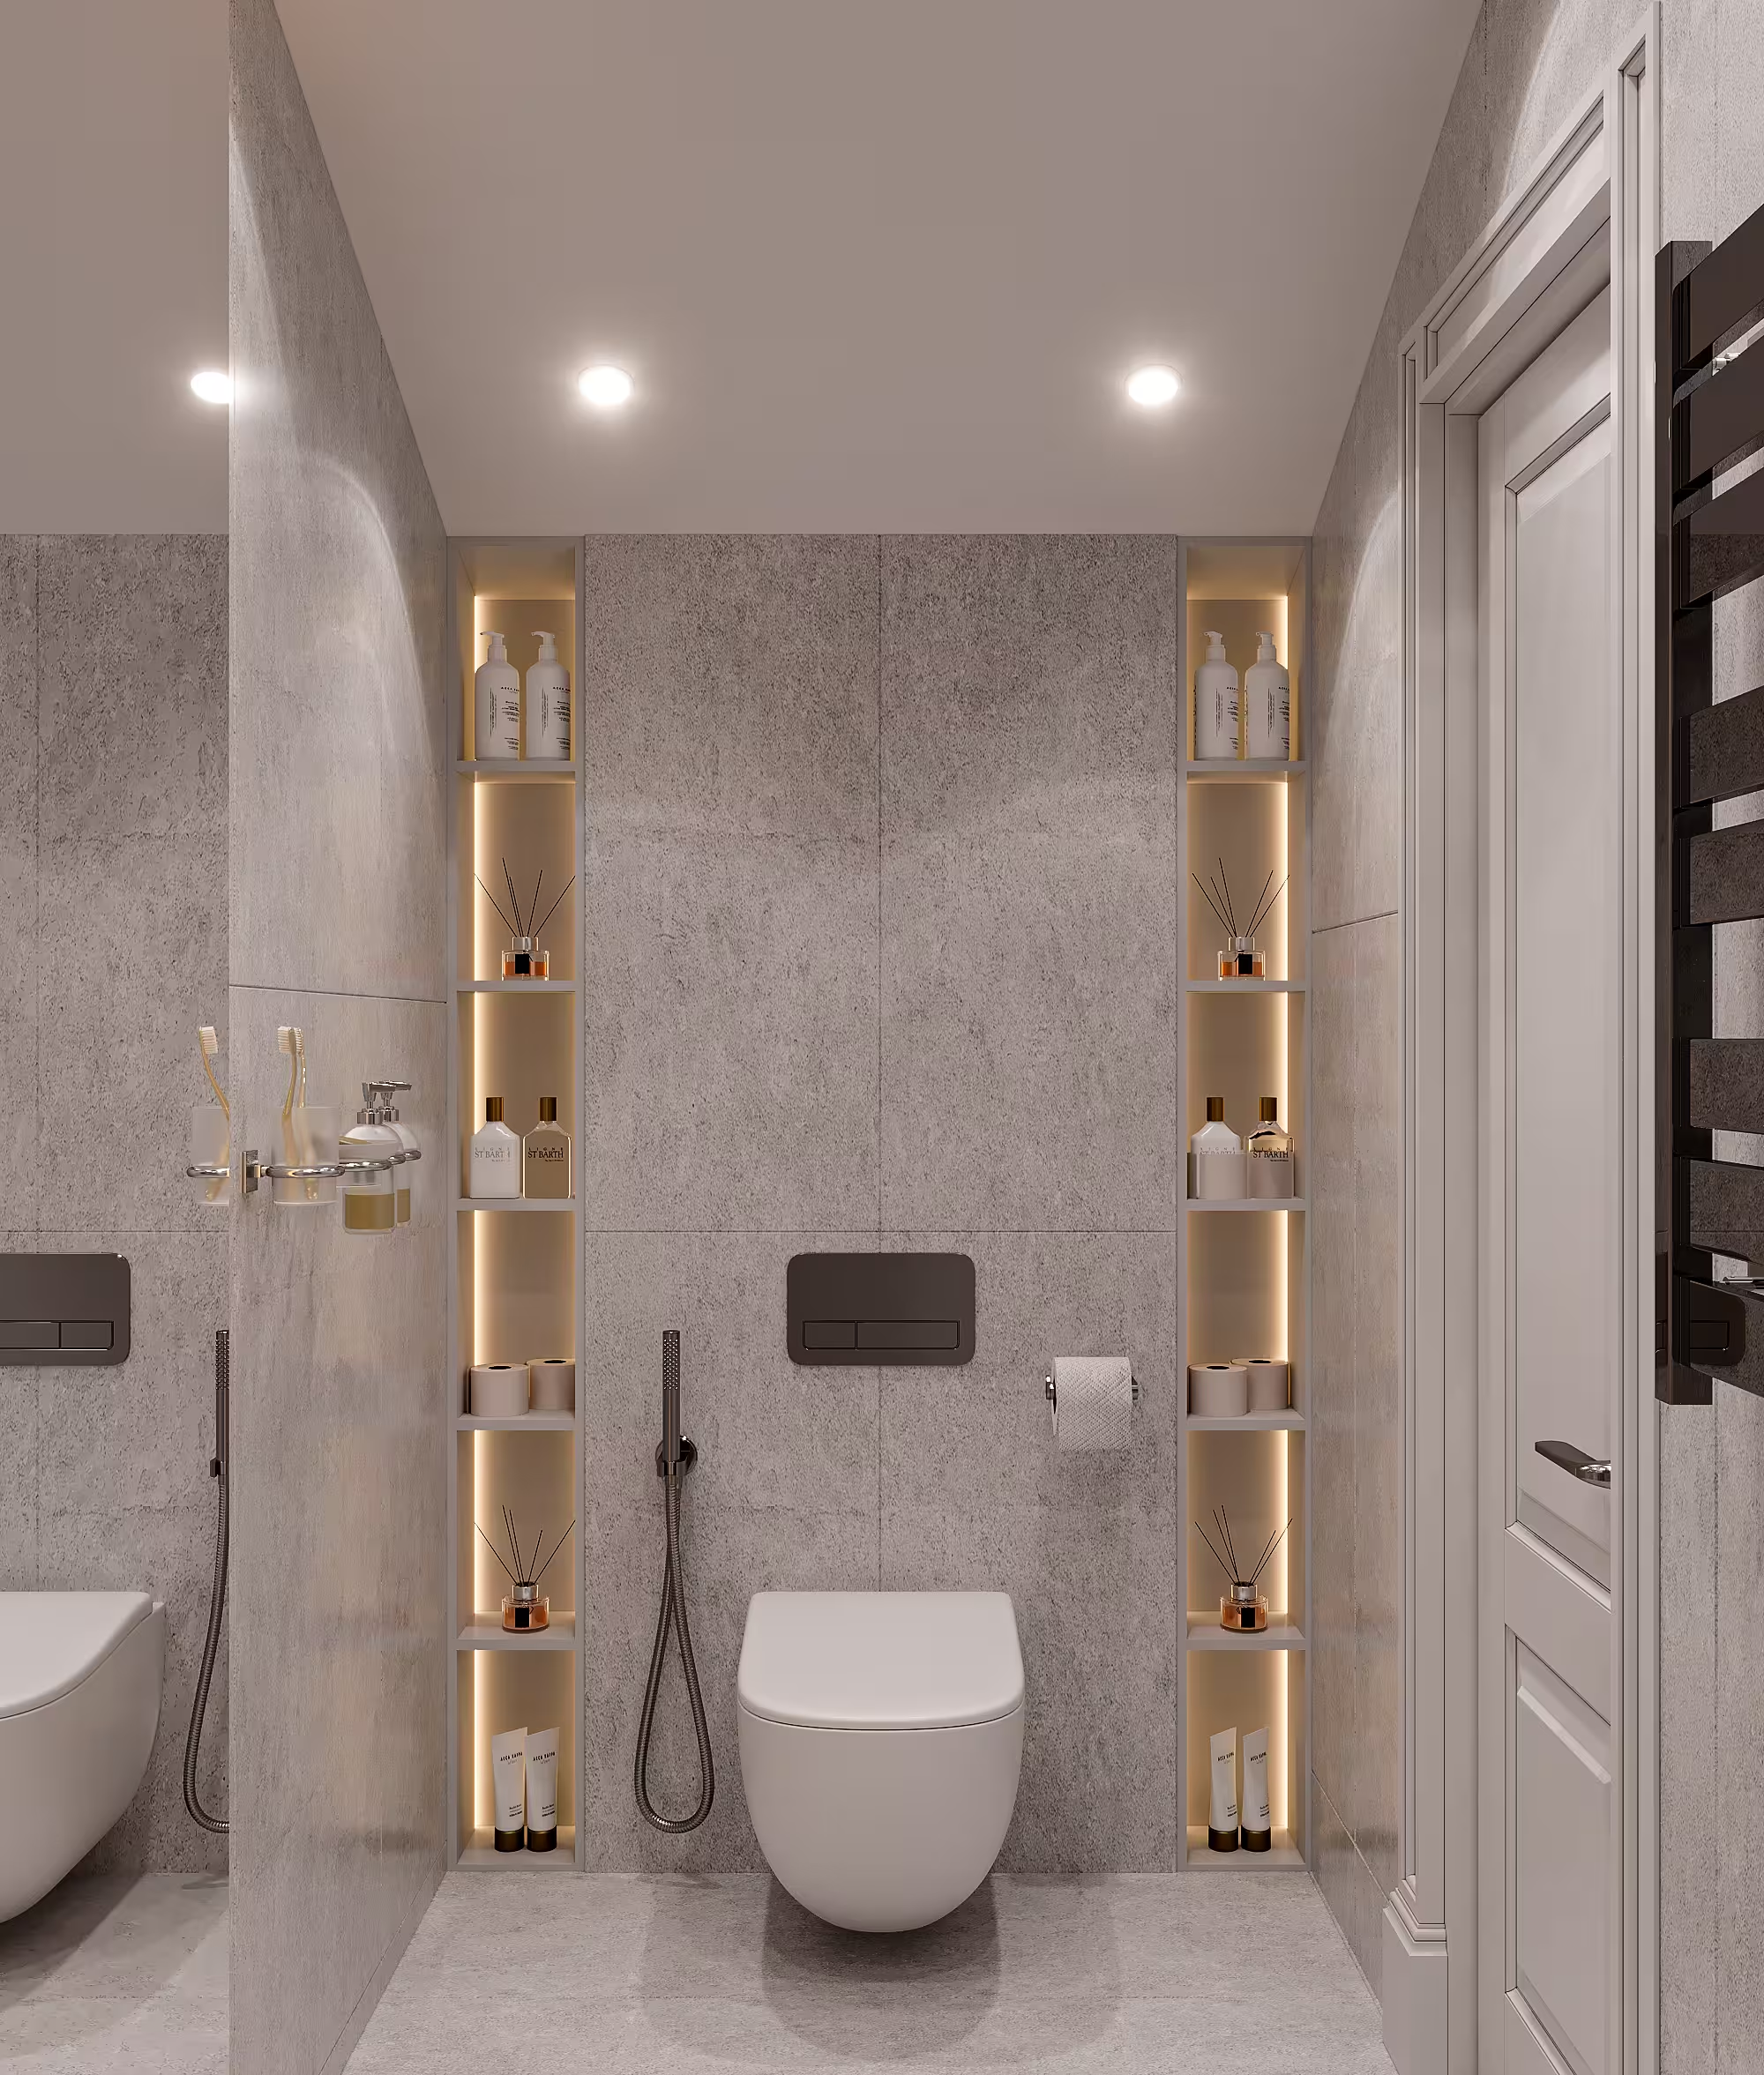
Dark metal towel rails accented with brushed brass, together with carefully selected accessories, complete an atmosphere that feels minimal yet inviting.
The result is a restorative space where simplicity becomes a form of luxury.
The residence presents itself through the language of timeless classical architecture. Light natural stone façades, elegant wrought-iron balcony railings, arched openings, and second-floor columns create a composition that feels distinguished yet restrained.
_converted.avif)
Decorative entrance gates finished with refined brass finials reinforce the sense of privacy, while a carefully paved driveway curves naturally around the residence toward the garage.
_converted.avif)
The restrained palette of white, sand, and graphite highlights the architectural proportions without relying on unnecessary ornamentation. Every elevation, opening, and structural line has been carefully considered to create a lasting visual balance.
The exterior serves as the home's signature, offering an elegant introduction to the craftsmanship, refinement, and timeless atmosphere found throughout the residence.
_converted.avif)


