
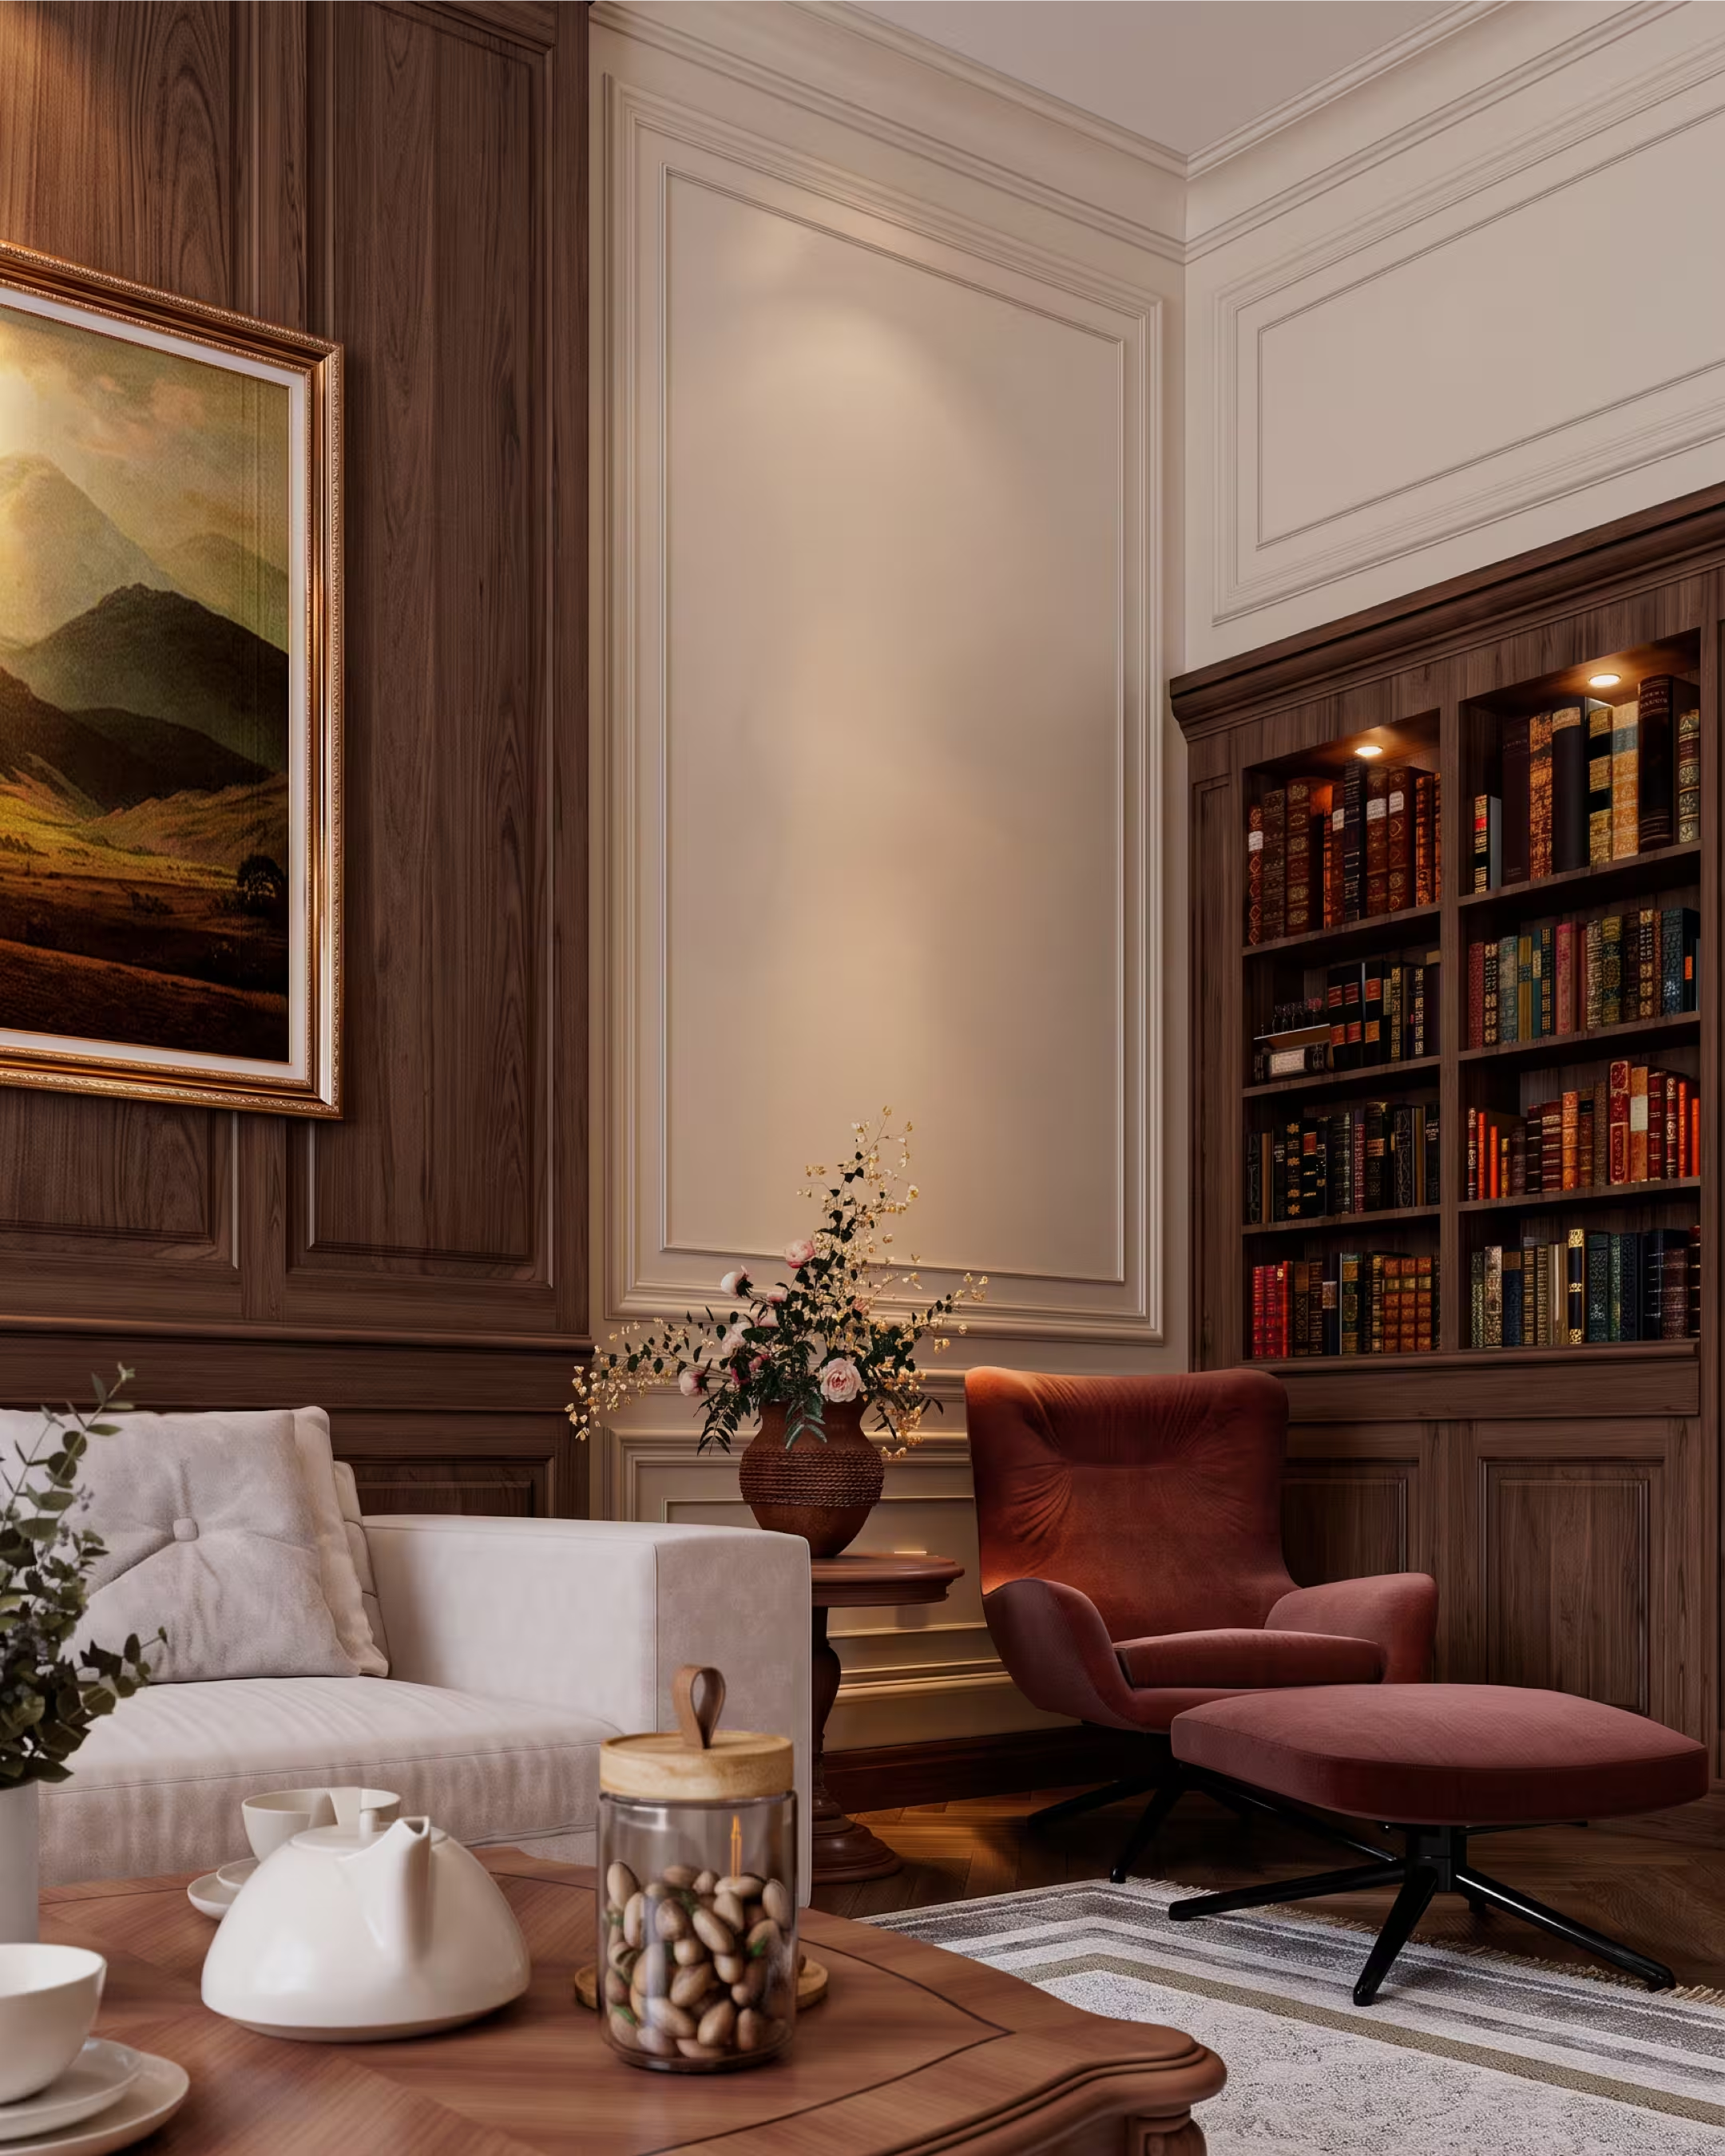
This residence presents a mature interpretation of neoclassical design, where refinement is expressed through proportion, material transitions, layered lighting, and carefully coordinated tones of timber, stone, metal, and textile.
_converted.avif)
Each room develops its own atmosphere while remaining part of a consistent architectural composition. A warm walnut living room transitions into a cooler blue-grey primary bedroom, followed by a lighter guest bedroom defined by cream, pearl, and muted rose tones.
_converted.avif)
Throughout the residence, recurring architectural elements establish continuity: coffered ceilings, full-height wall paneling, dark herringbone parquet, brass and gold-toned detailing, crystal chandeliers, decorative wall lights, classical moldings, and carefully framed openings.
_converted.avif)
The design rewards closer attention, with craftsmanship revealed through the texture of upholstery, carved timber, polished metal, and the way light interacts with each surface.
Dark walnut forms the material foundation of the living room, appearing across the wall paneling, fireplace surround, window detailing, and cabinetry. Cream and beige paneled sections provide contrast, balancing the visual weight of the timber and maintaining a sense of openness.
_converted.avif)
A layered coffered ceiling with concealed perimeter lighting adds architectural depth and visually increases the height of the room. At its center, a multi-arm chandelier combines a dark metal structure with cream fabric shades and faceted crystal details. Matching wall sconces repeat the same lighting language around the window.
_converted.avif)
Full-length warm brown curtains are layered with translucent white sheers to soften natural daylight. The main seating arrangement is organized around a generous U-shaped sectional upholstered in textured light beige fabric, complemented by burgundy and terracotta cushions. A coordinating armchair and ottoman extend the palette through additional seating.
_converted.avif)
A dark geometric rug defines the lounge area over the herringbone parquet, while a solid timber coffee table with curved carved legs introduces a distinctly classical furniture element.
_converted.avif)
Artwork with dedicated gallery lighting, ceramic vessels, natural greenery, and a linear fireplace integrated into the walnut surround complete the room. Together, these elements create an intimate living environment with the character of a private lounge rather than a conventional formal reception room.
The primary bedroom shifts toward a cooler and more restrained palette. Blue-grey paneled walls are balanced by warm walnut furniture and timber detailing around the headboard niche.
_converted.avif)
The bed features a tall upholstered headboard finished in deep blue velvet with button tufting, accompanied by a matching bench at the foot. Bedding in graphite and grey tones reinforces the quieter character of the room.
Layered window treatments combine structured beige drapery with blue edging and lightweight white sheers. Above the bed, a tiered crystal chandelier with a gold-toned frame becomes the primary decorative lighting element, supported by traditional bedside lamps for softer illumination.
The walnut headboard niche incorporates a framed landscape artwork with dedicated lighting, adding depth and a more personal character to the sleeping area.
_converted.avif)
Beyond the bed, the room also functions as a private library and workspace. Integrated shelving accommodates books and decorative objects, while a dedicated reading niche, dressing table, illuminated circular mirror, and upholstered stool provide practical areas for everyday use.
_converted.avif)
A timber-clad arched opening creates a strong architectural transition between the different zones. The television is integrated into wall paneling in a matching tone, allowing technology to remain visually secondary to the overall composition.
The guest bedroom is the lightest and most delicate space within the residence. Cream and pearl-beige walls are structured by full-height classical paneling outlined with fine gold detailing.
A vertical decorative artwork depicting a flowering branch forms the central feature behind the bed. Framed in gold, it visually extends the headboard composition and gives the wall a clear sense of symmetry and height.
_converted.avif)
The upholstered headboard introduces muted rose and terracotta tones through tufted velvet, complemented by cream bedding and a coordinated bedspread. A bench with curved legs and metallic detailing completes the foot of the bed.
Narrow gold-framed mirrors positioned on either side of the headboard visually expand the room and reflect light from the central crystal chandelier.
Dark timber bedside tables and television cabinetry provide contrast against the lighter architectural background, while gold hardware connects the furniture to the decorative detailing throughout the room. Beige drapery with softly arranged folds completes the window treatment.
Dark walnut herringbone parquet continues the material language of the residence, softened by a bordered area rug. Flowers, books, and selected personal accessories add a contemporary residential layer without disturbing the formal composition.
The main bathroom follows a restrained palette of warm beige, white, and marble, continuing the neoclassical language through proportion and detailing rather than excessive ornament.
_converted%20(1).avif)
A double vanity is integrated into white shaker-style cabinetry and finished with warm brass hardware and fixtures. Two elongated rectangular mirrors with gold-toned frames are positioned above the basins, accompanied by wall sconces with cylindrical fabric shades that provide softer facial lighting.
_converted.avif)
Marble wall surfaces create a calm architectural background, while black and white patterned floor tiles introduce a stronger graphic element. Their floral geometry adds contrast to the otherwise restrained palette and gives the bathroom a distinct identity.
The secondary bathroom continues the same material language to maintain visual consistency across the residence.
_converted.avif)
Matte white surfaces and marble are paired with warm gold-toned fixtures and accessories. Classical molding around the recessed wall section introduces architectural definition, while a framed landscape artwork provides a single decorative focal point.
_converted.avif)
The same black and white patterned flooring used in the main bathroom connects both spaces and establishes a recognizable design element across the private areas of the residence.
The project approaches neoclassical design through balance rather than ornament alone. Rich walnut, muted wall colors, marble, brass, tailored textiles, and classical architectural detailing are combined with integrated lighting and contemporary functionality.
_converted.avif)
Although each room develops a distinct atmosphere, repeated materials and architectural elements maintain continuity throughout the residence. The result is an interior with a formal classical foundation, interpreted for contemporary residential life.


